Loading maps...
Loading street view...
| ROOM DETAILS | |||
|---|---|---|---|
| Room | Dimensions | Level | Flooring |
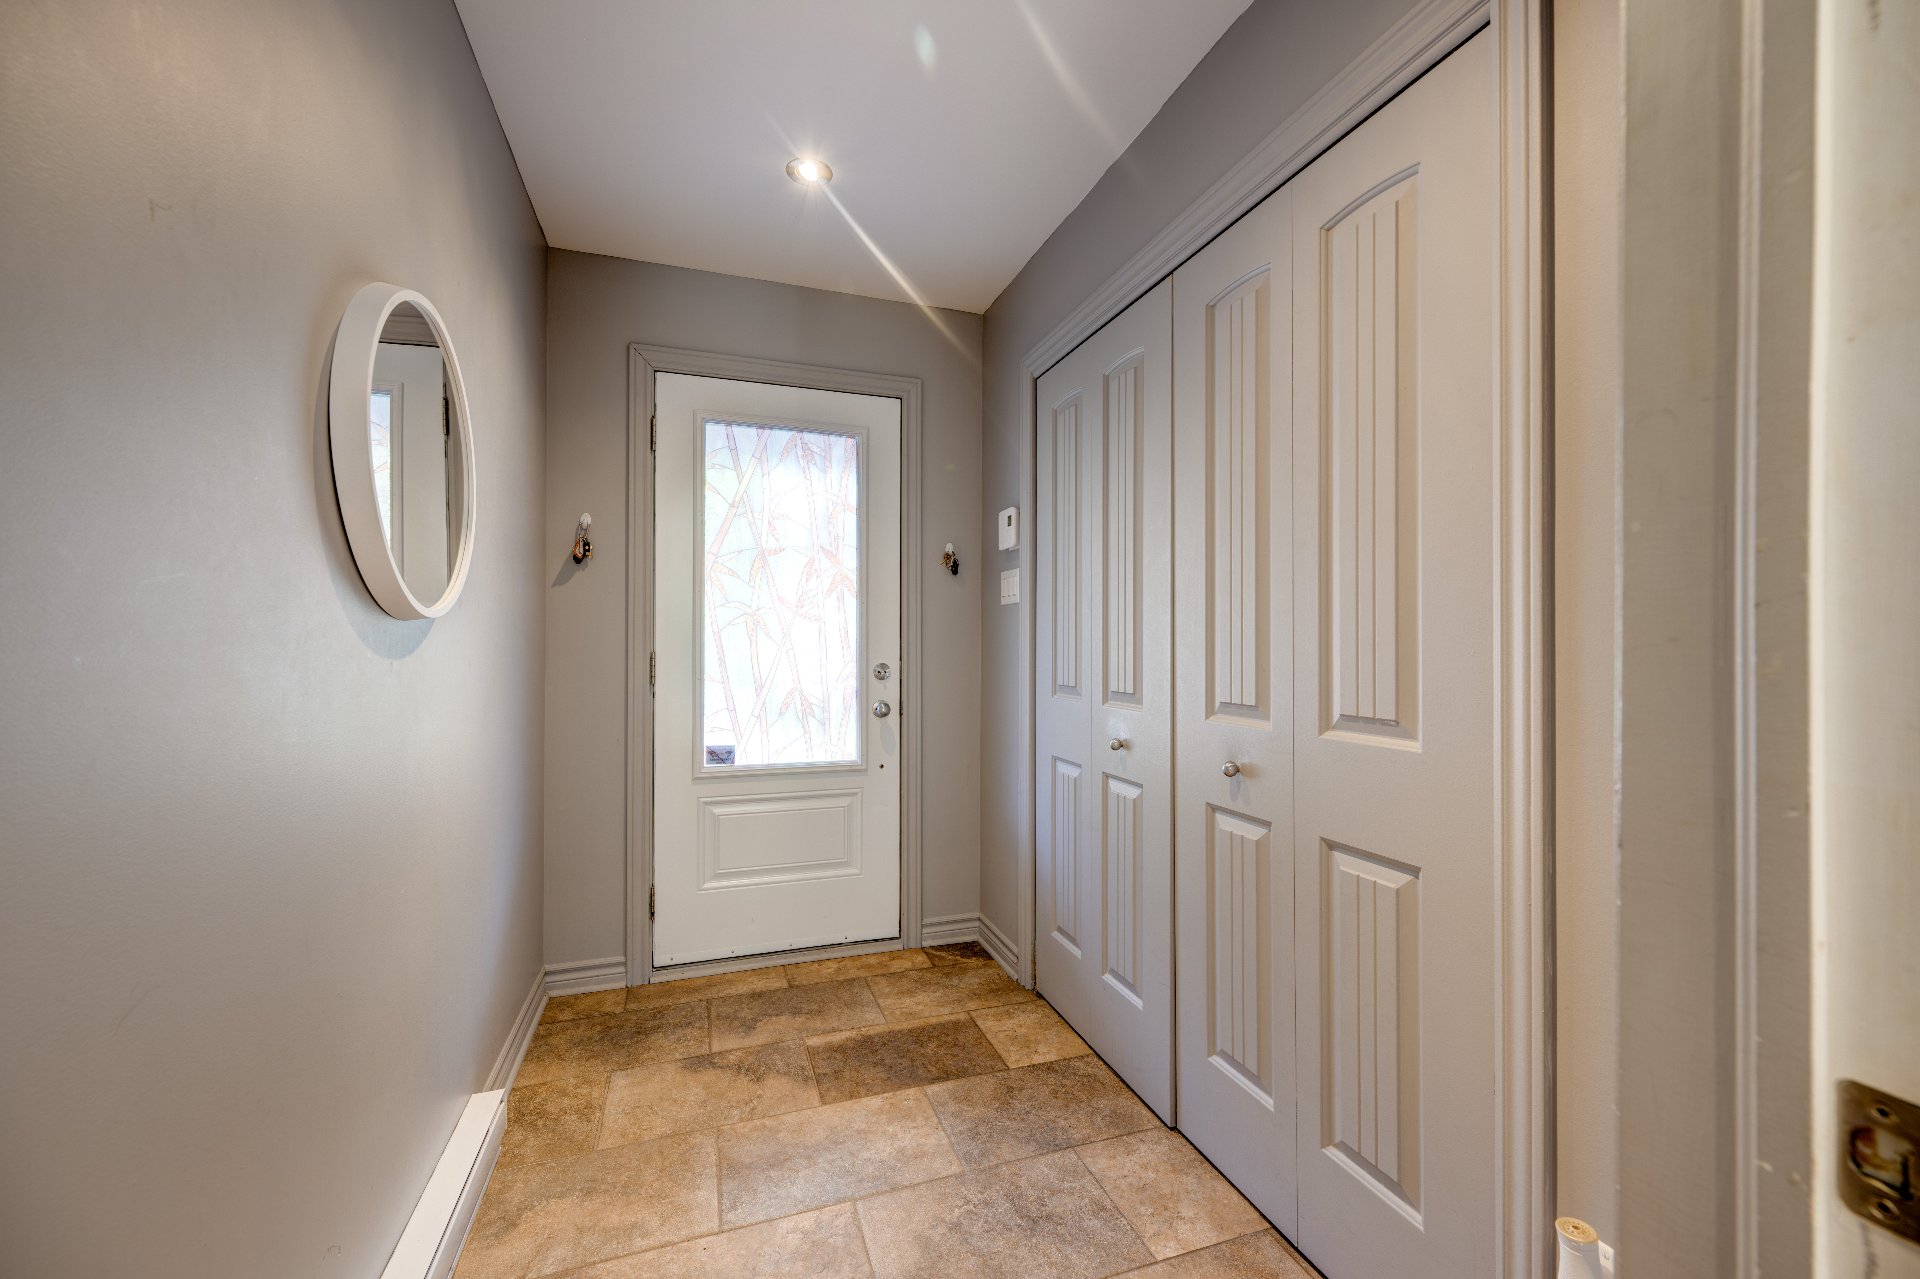
| Hallway | 8 x 5 P | Ground Floor | Ceramic tiles |
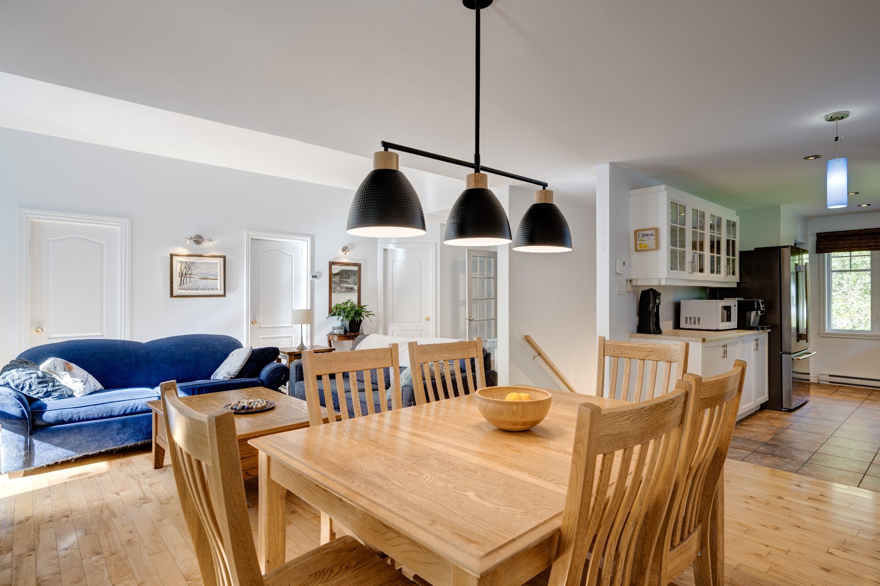
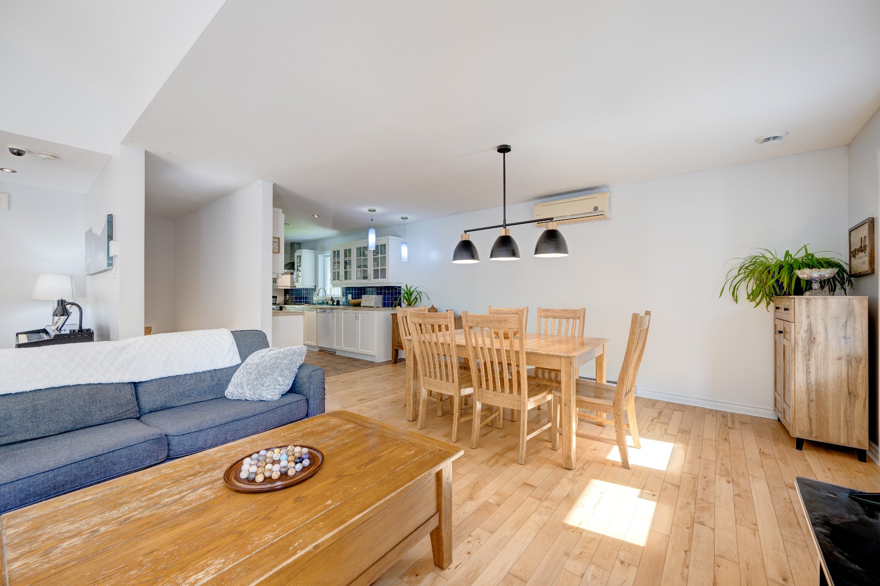
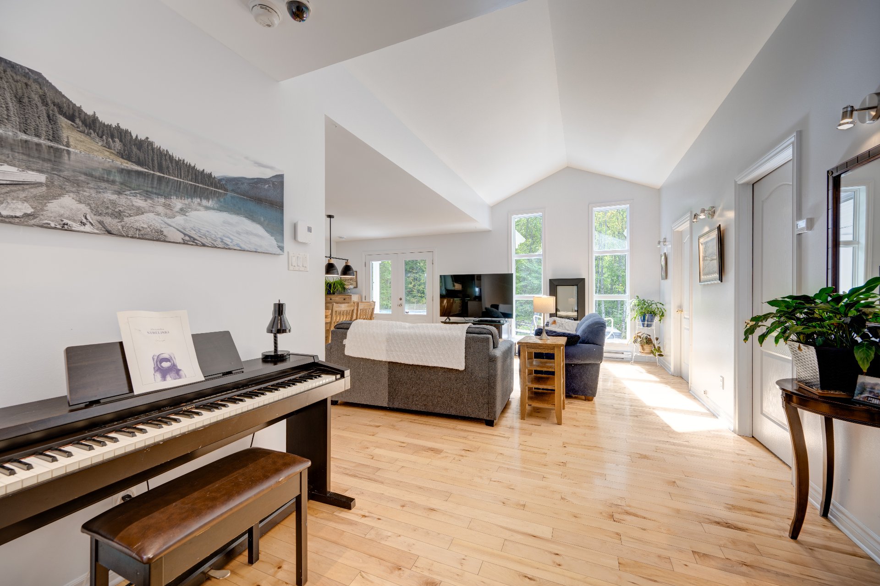
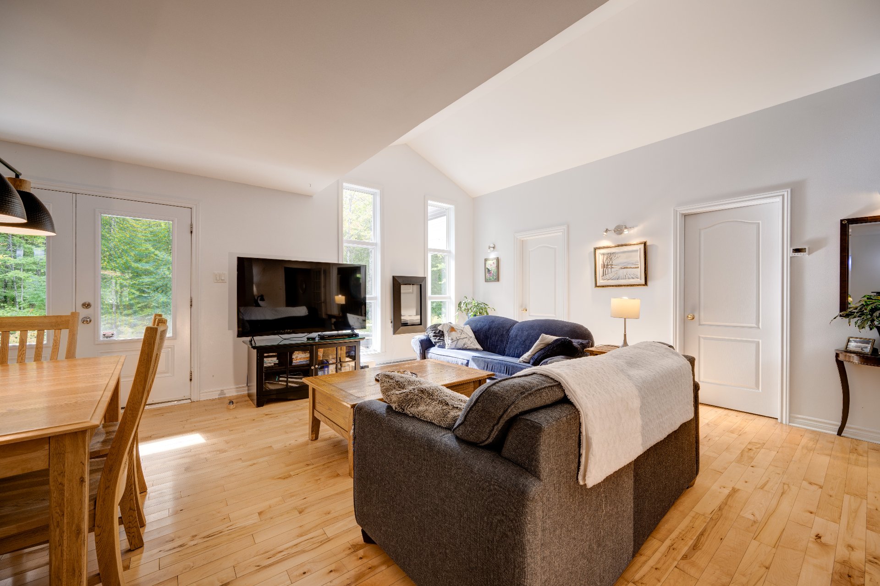
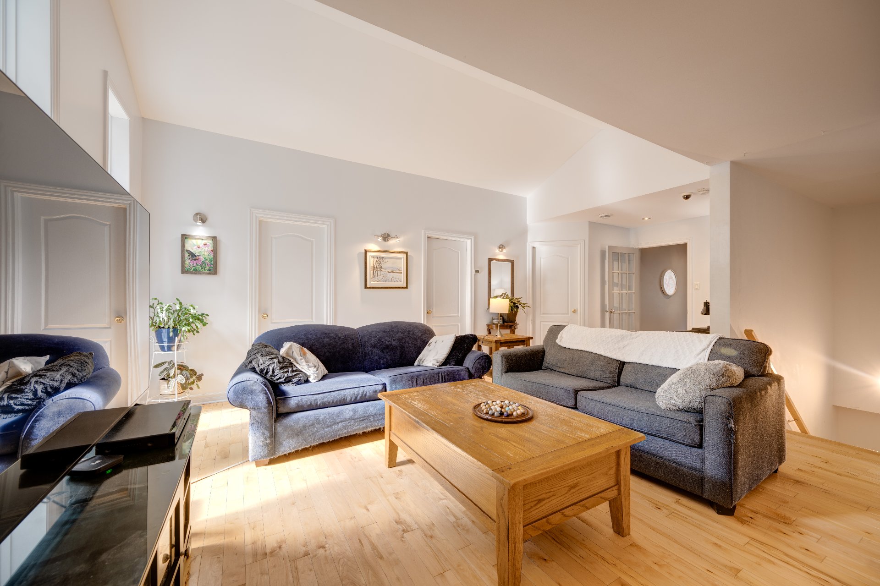
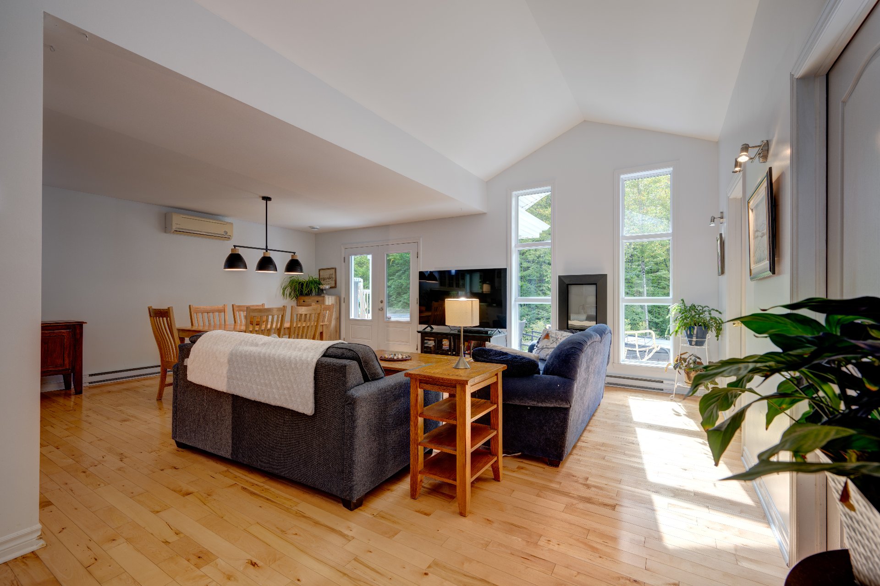
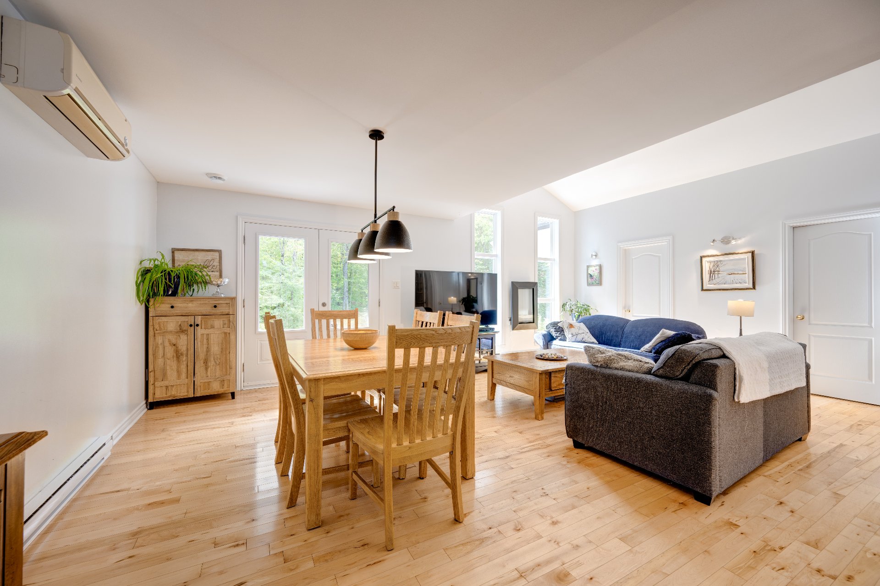
| Living room | 14 x 10 P | Ground Floor | Wood |
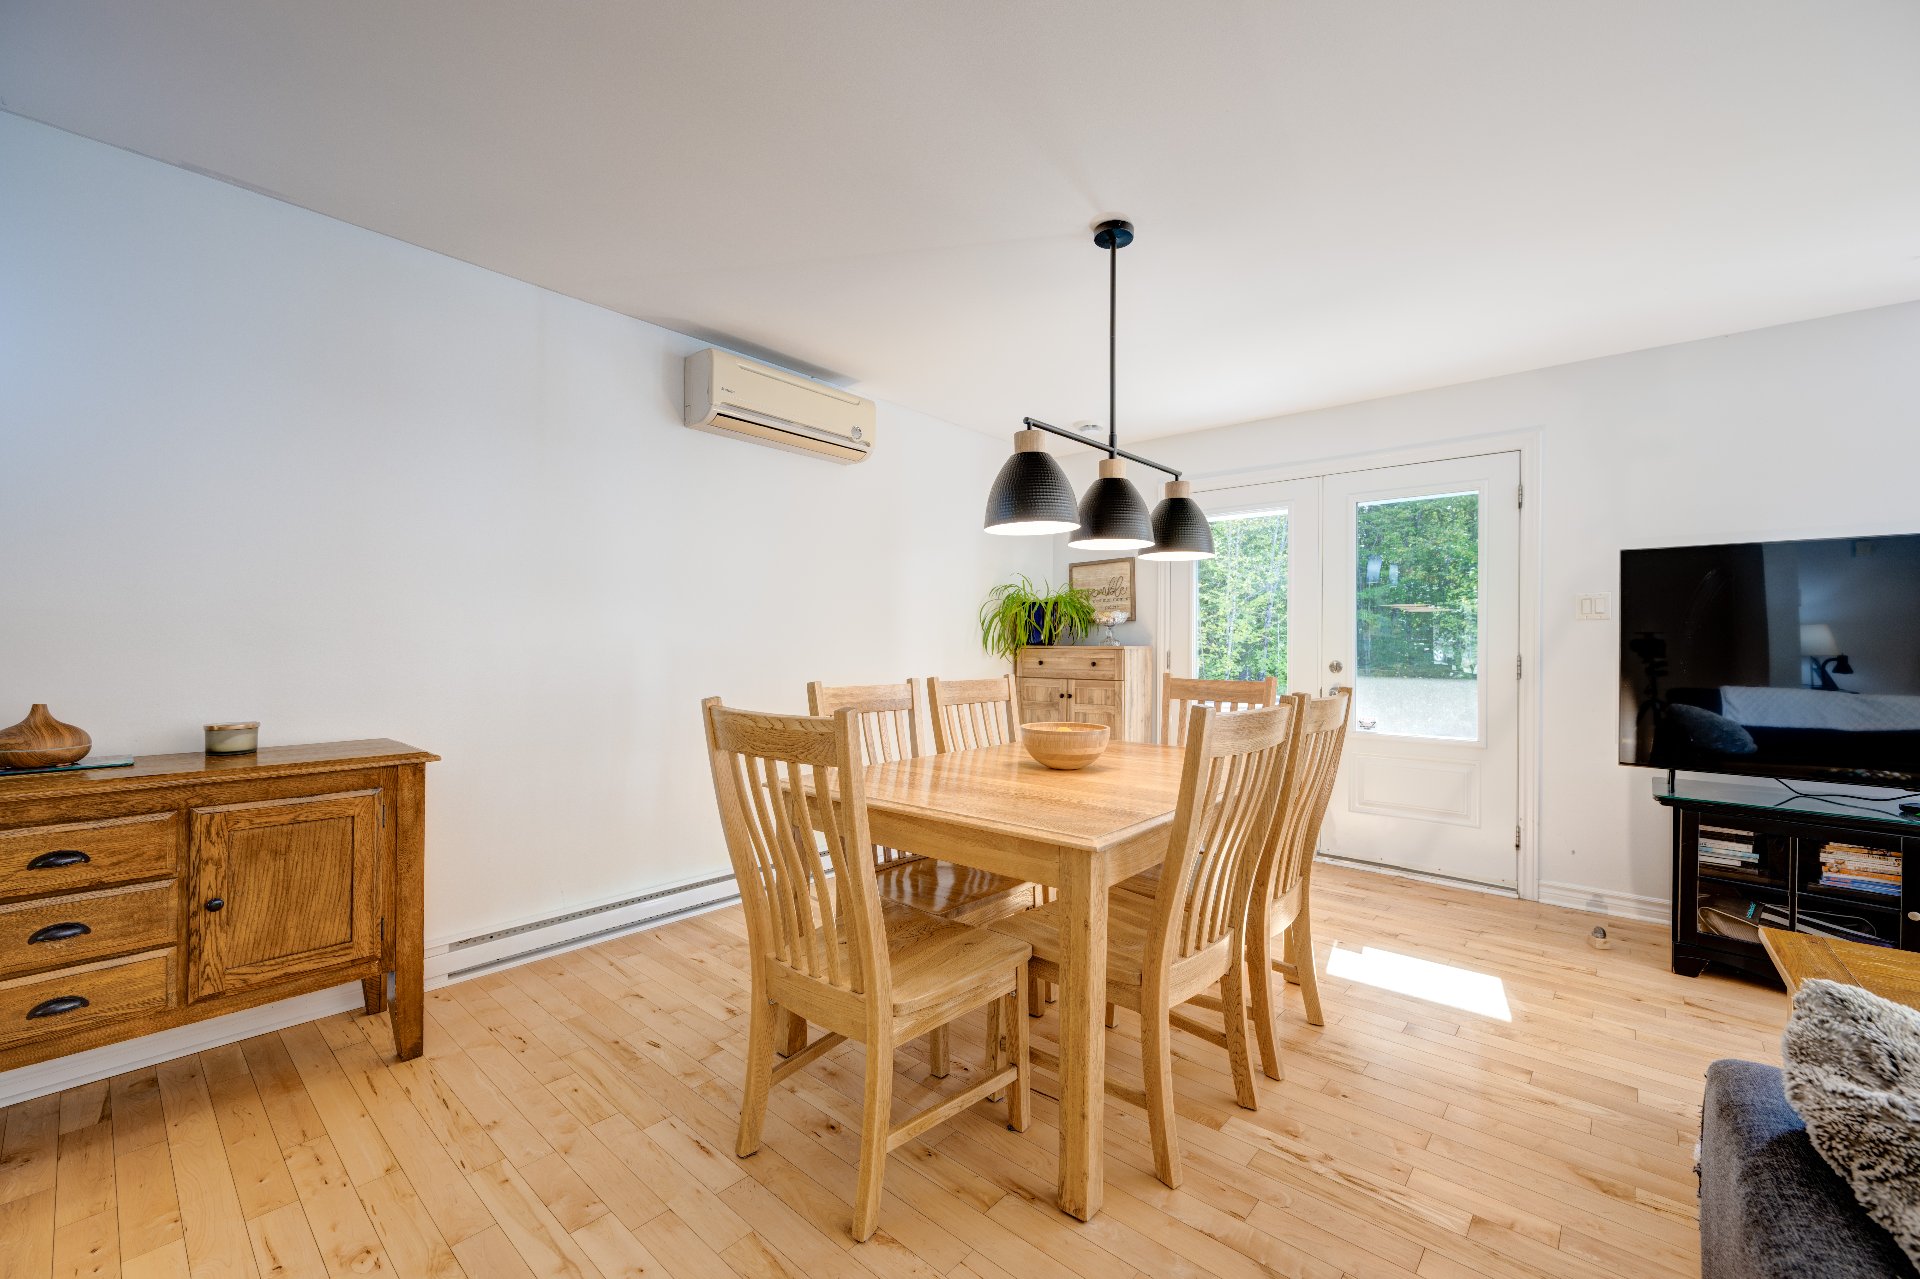
| Dining room | 15.1 x 11.2 P | Ground Floor | Wood |
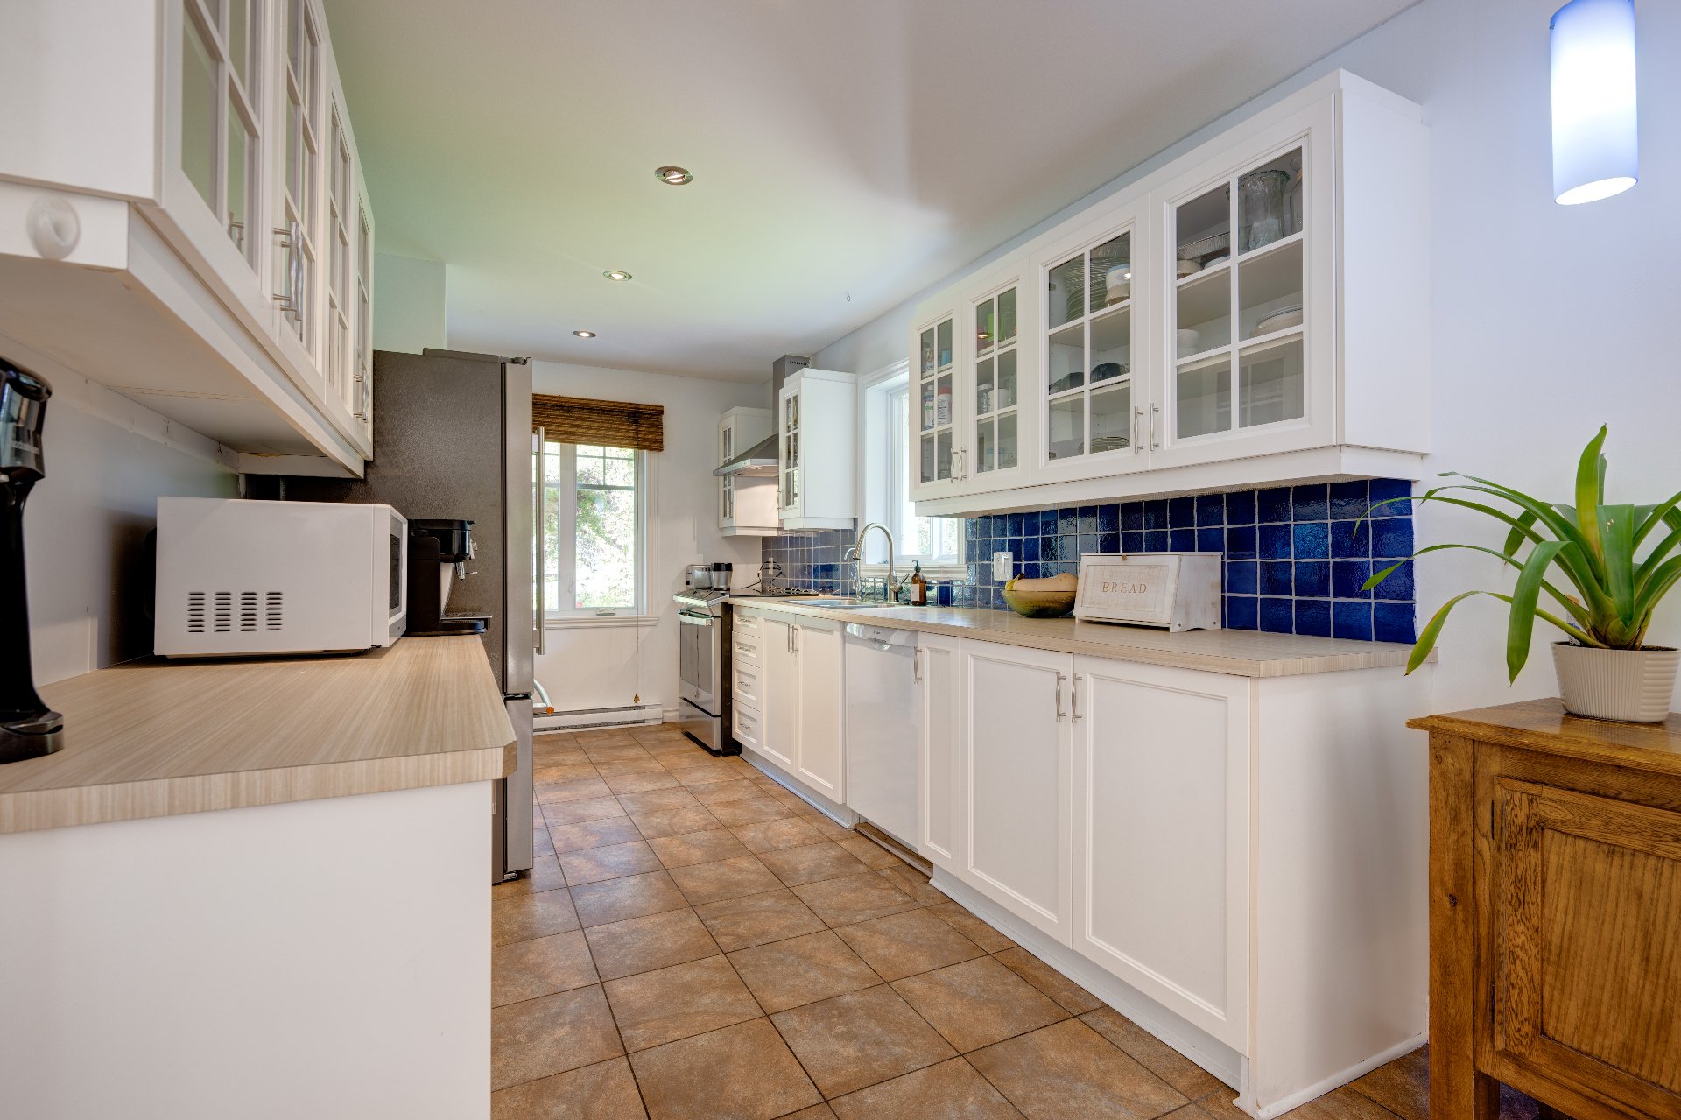
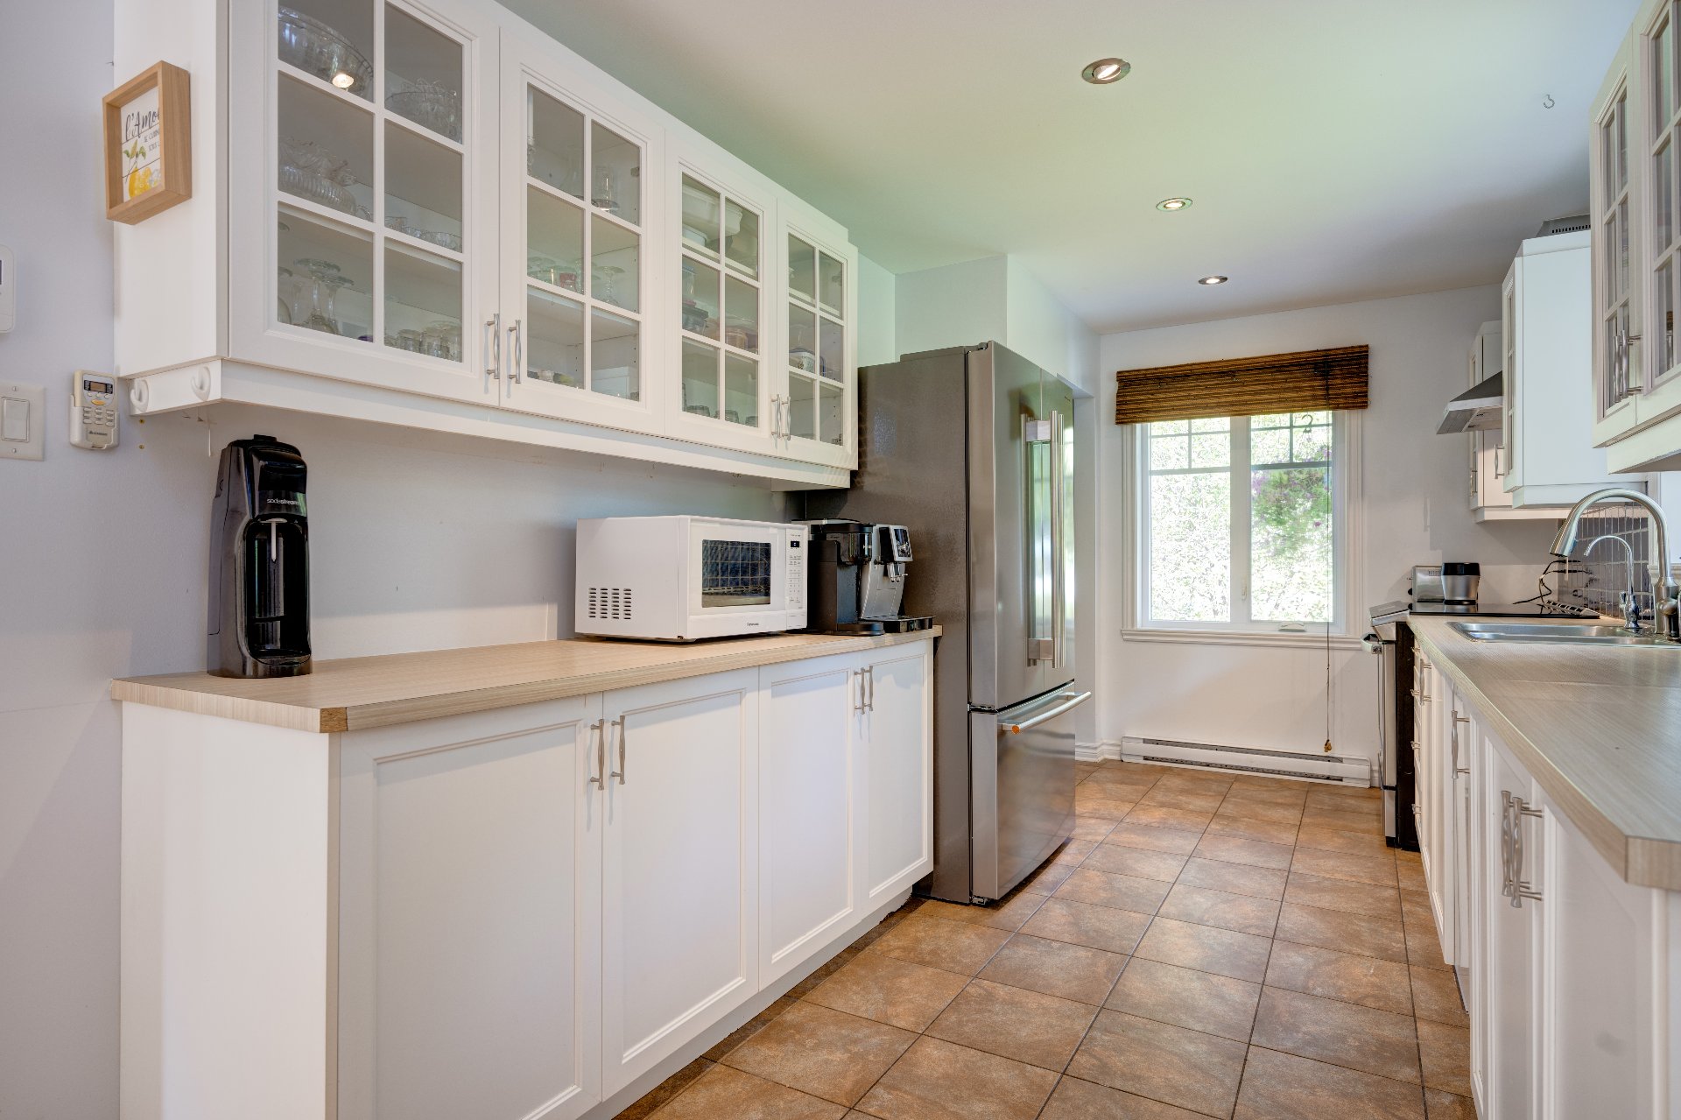
| Kitchen | 15 x 8.2 P | Ground Floor | Ceramic tiles |
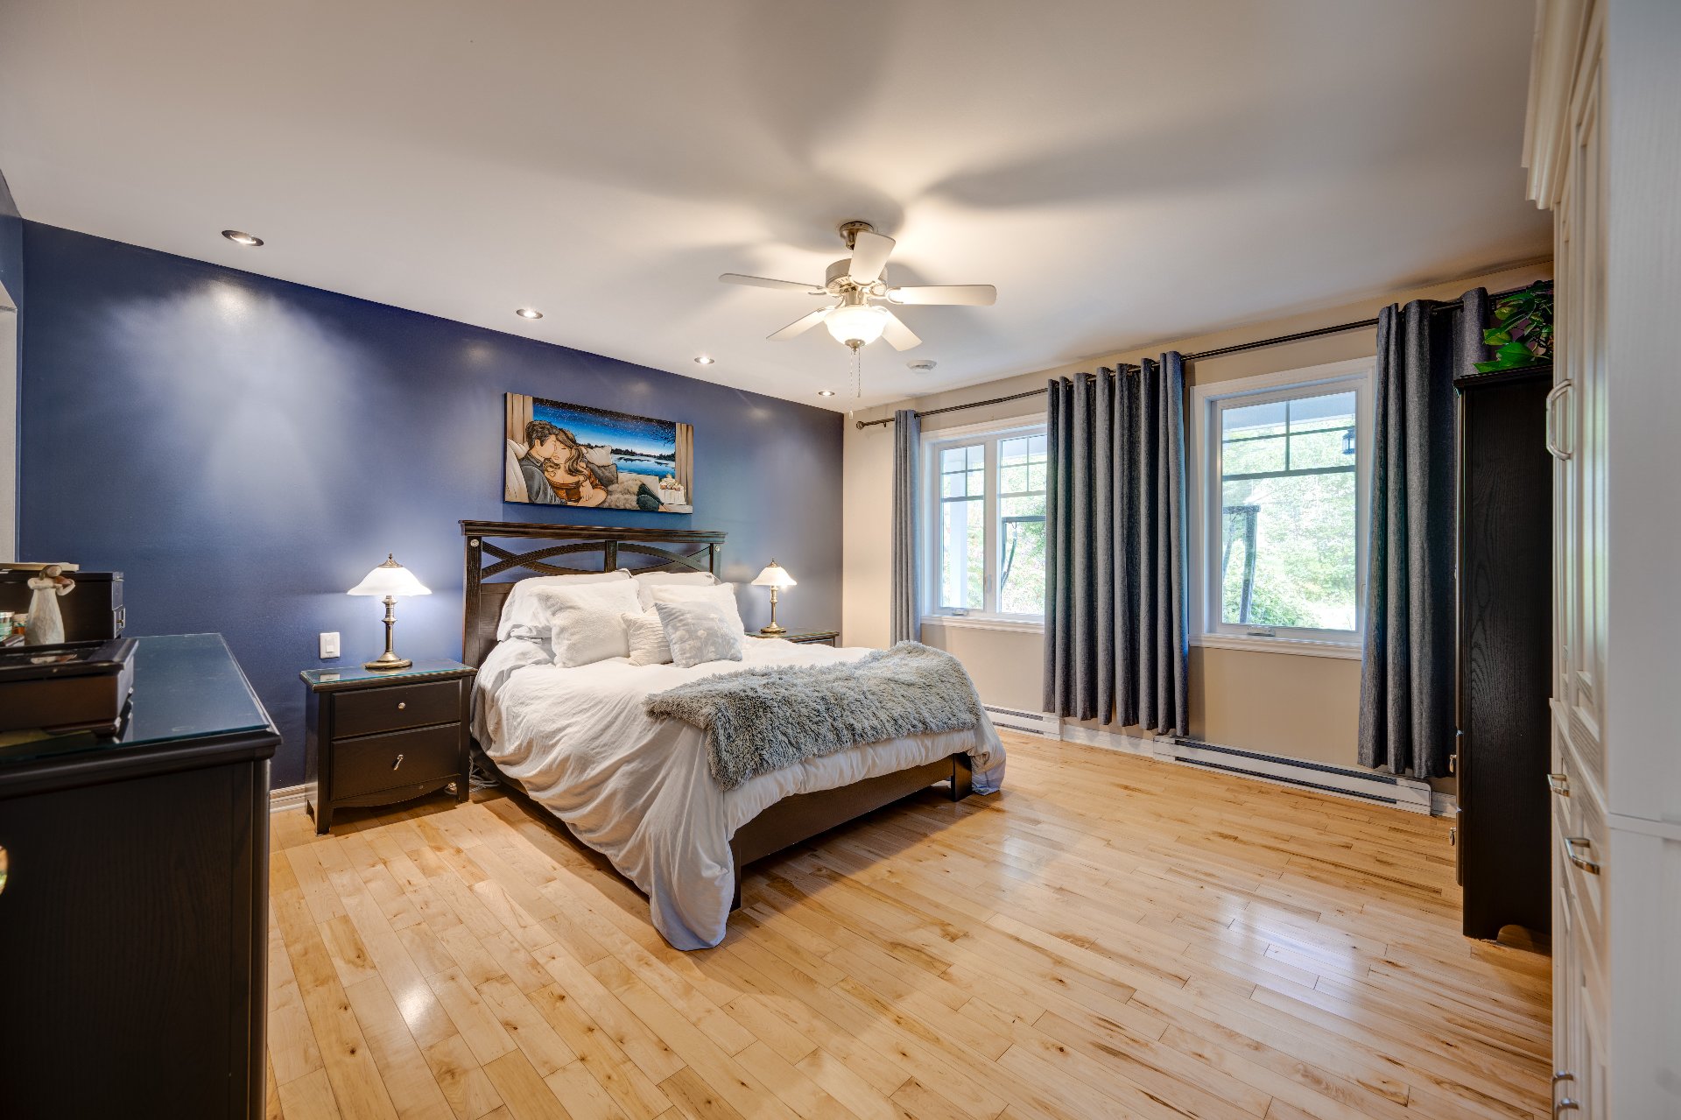
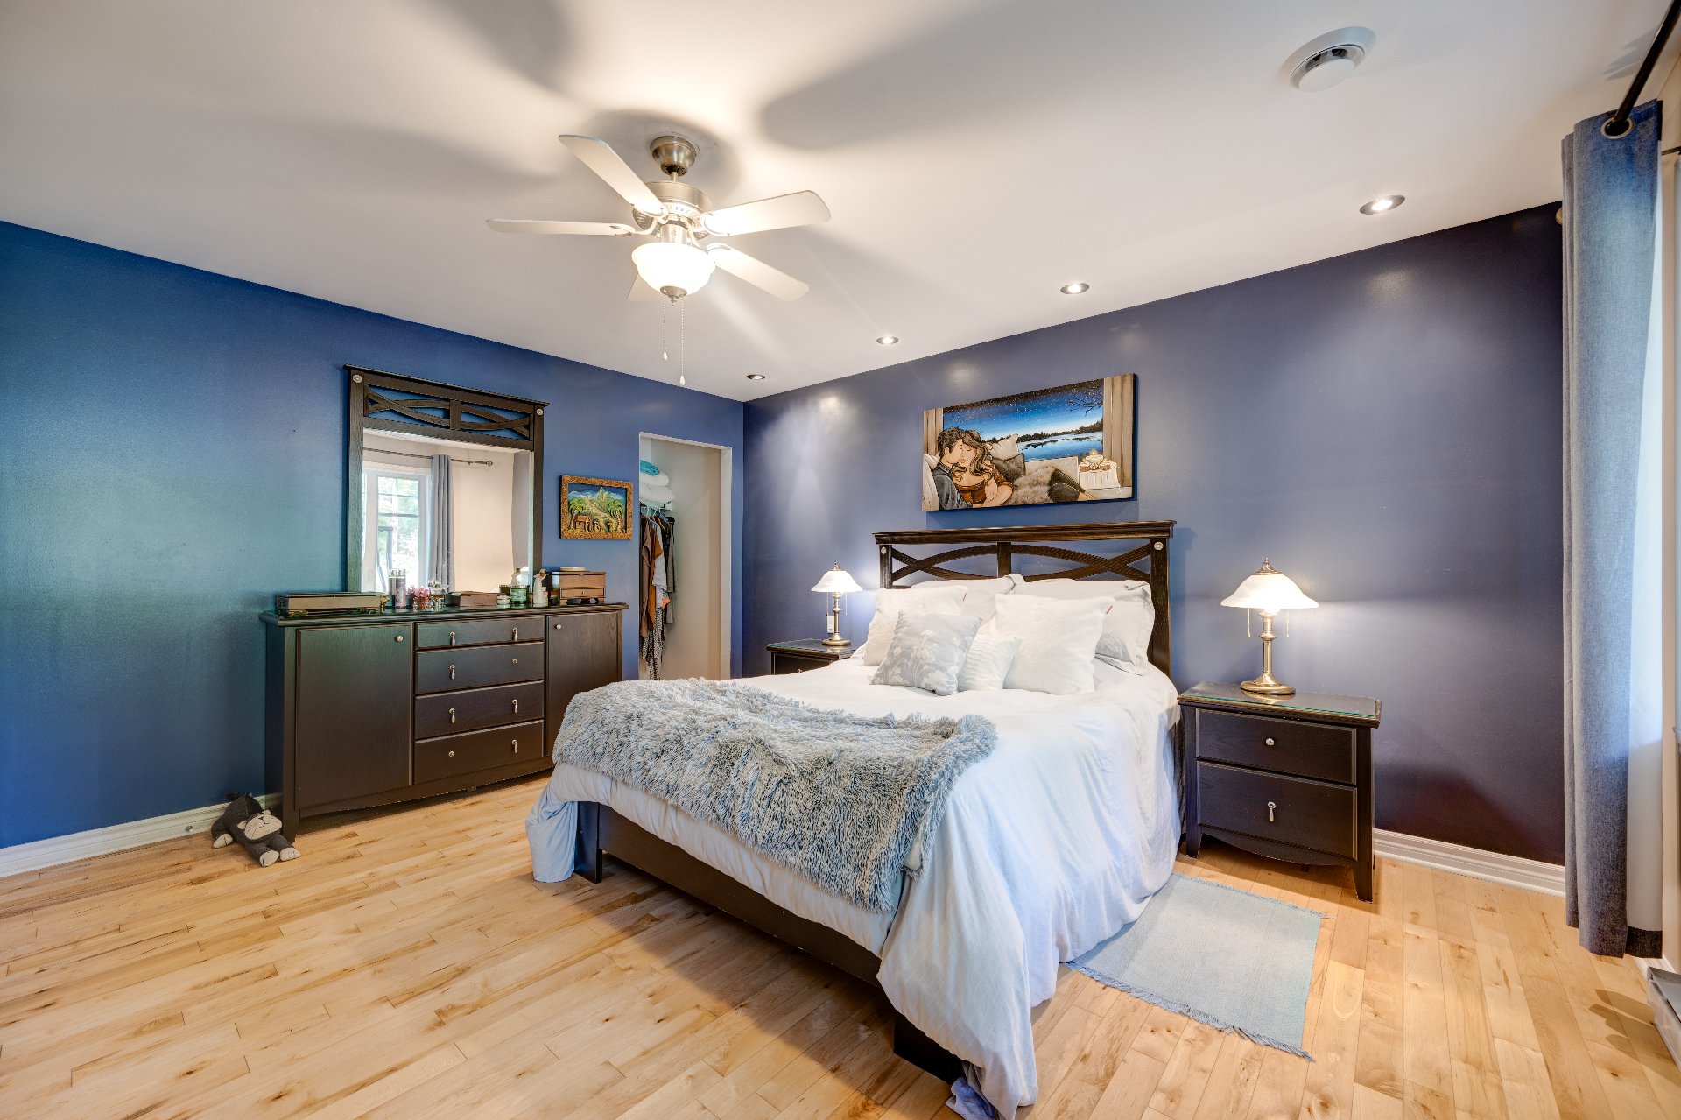
| Primary bedroom | 14.2 x 14 P | Ground Floor | Wood |
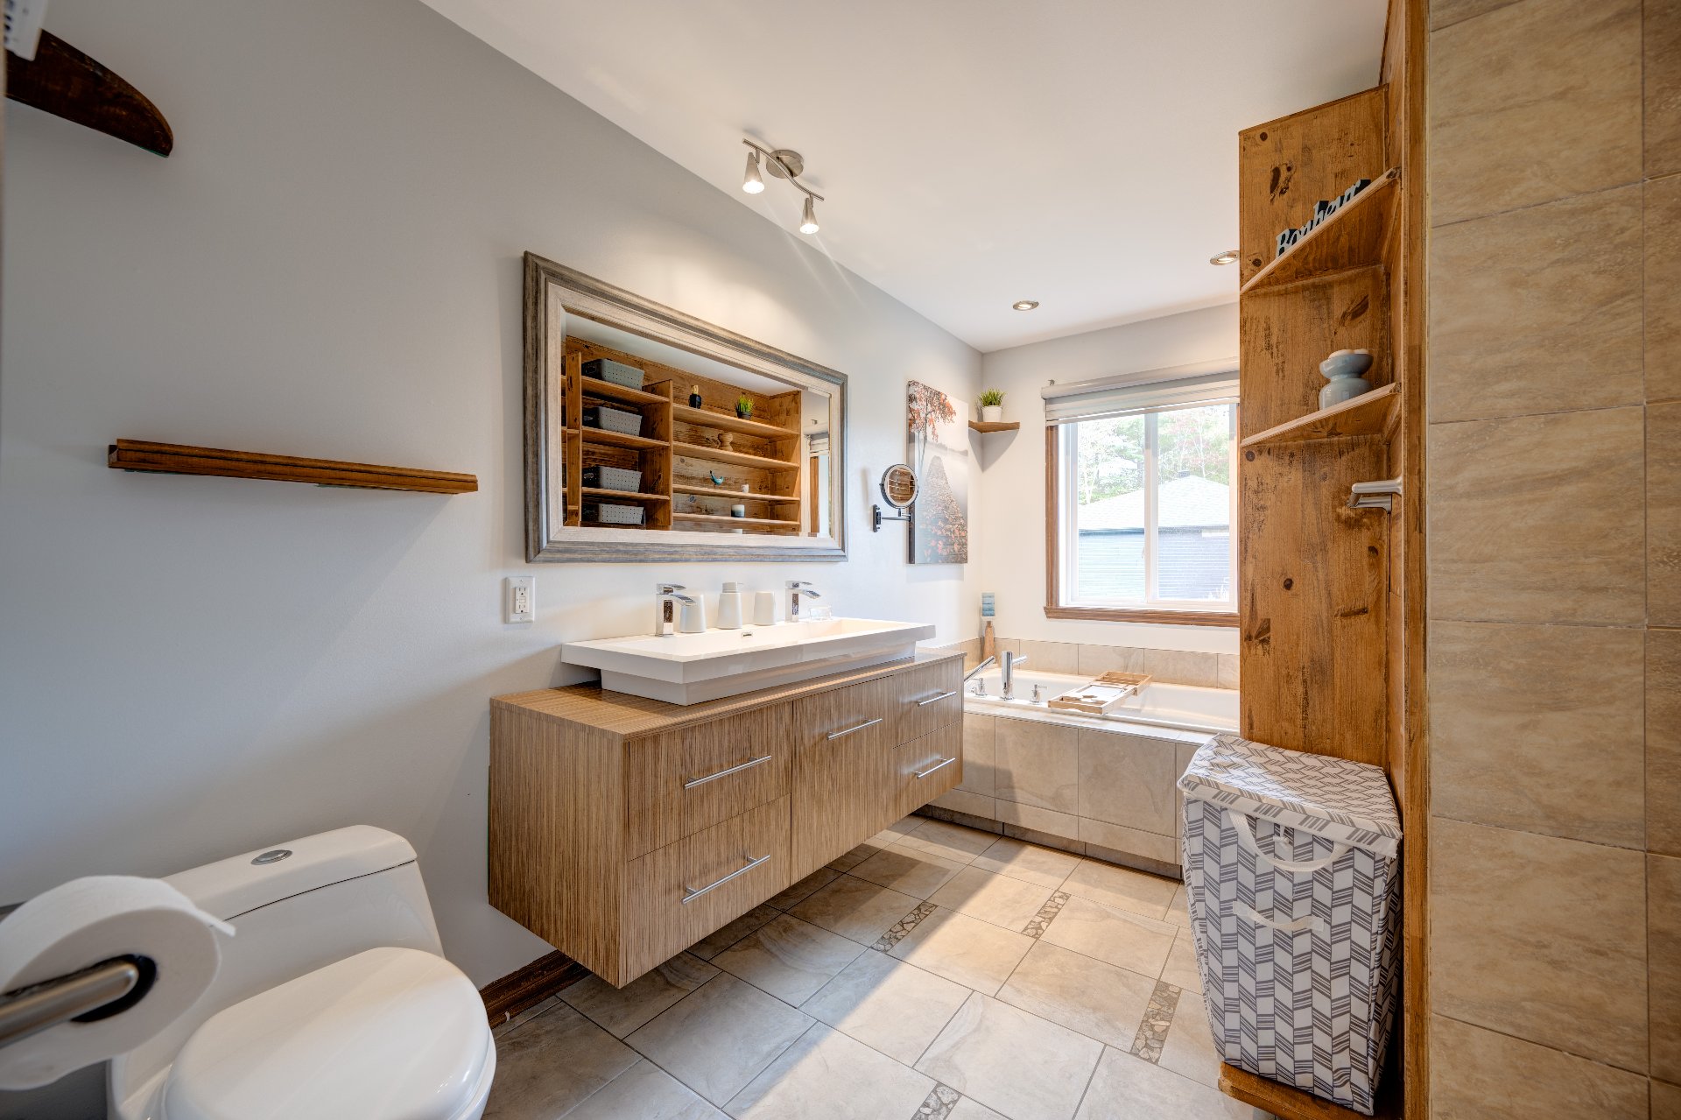
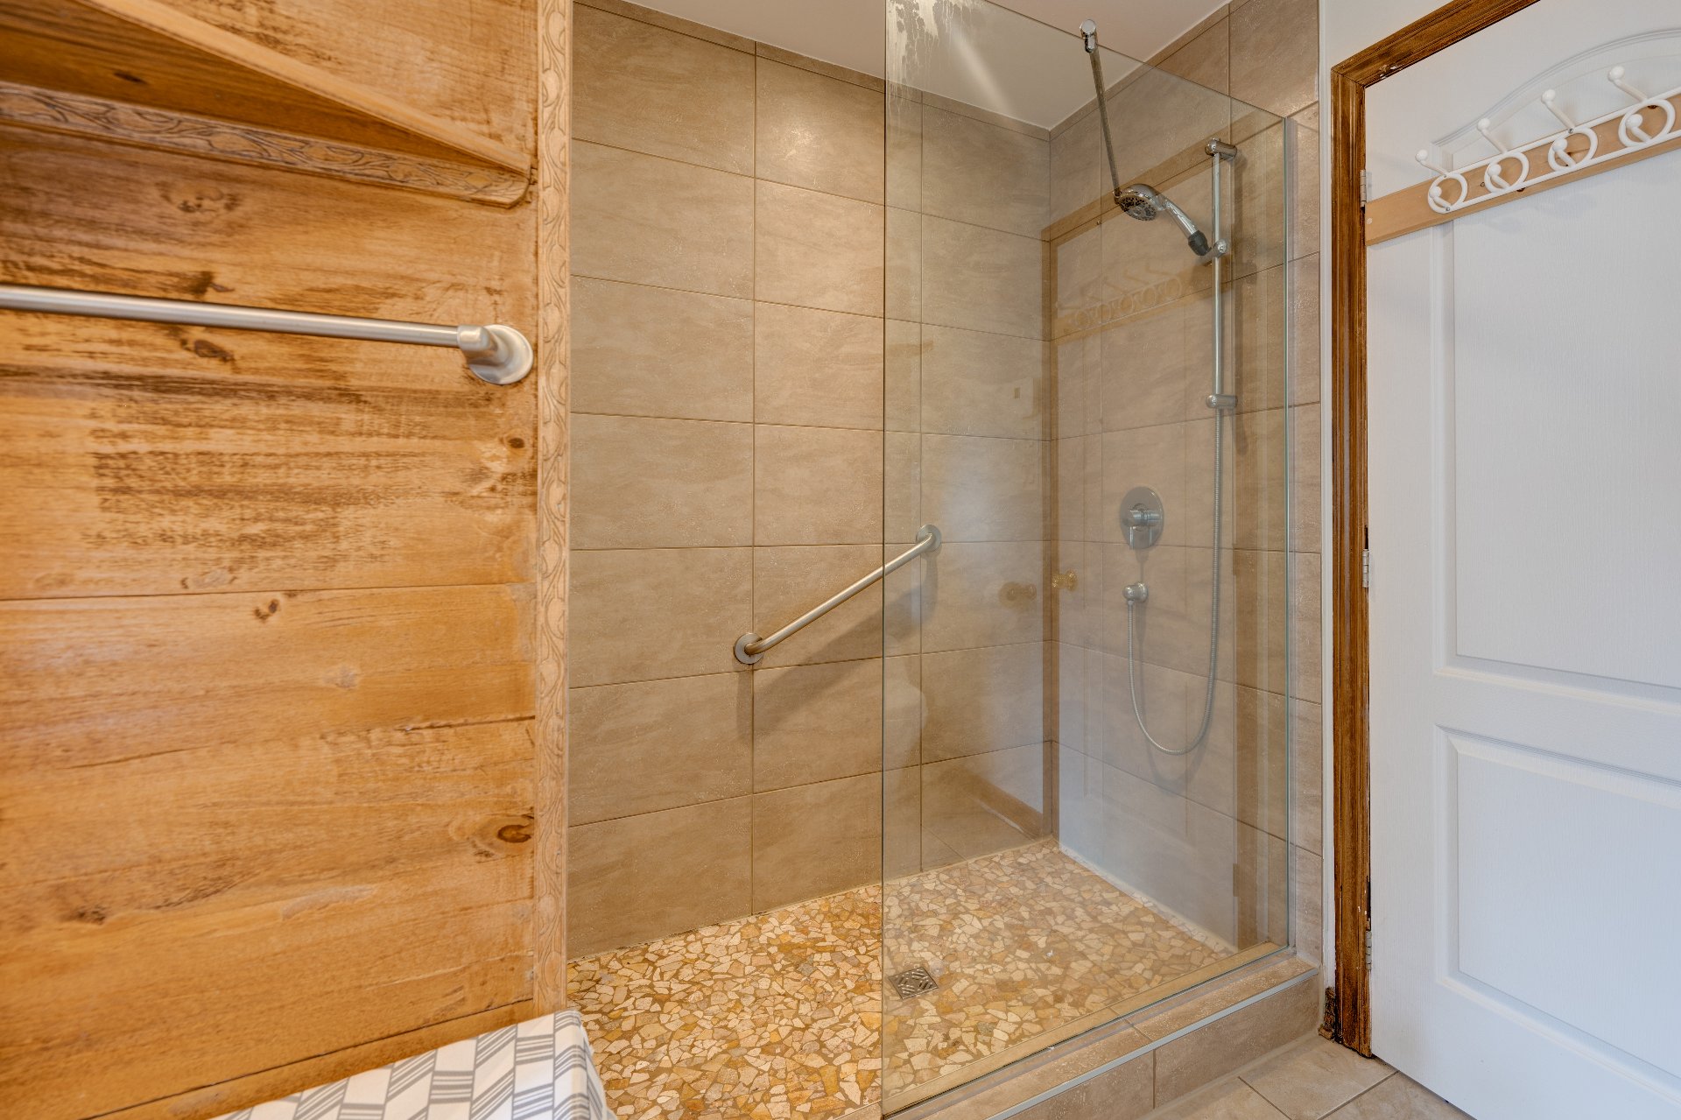
| Bathroom | 12 x 6 P | Ground Floor | Ceramic tiles |
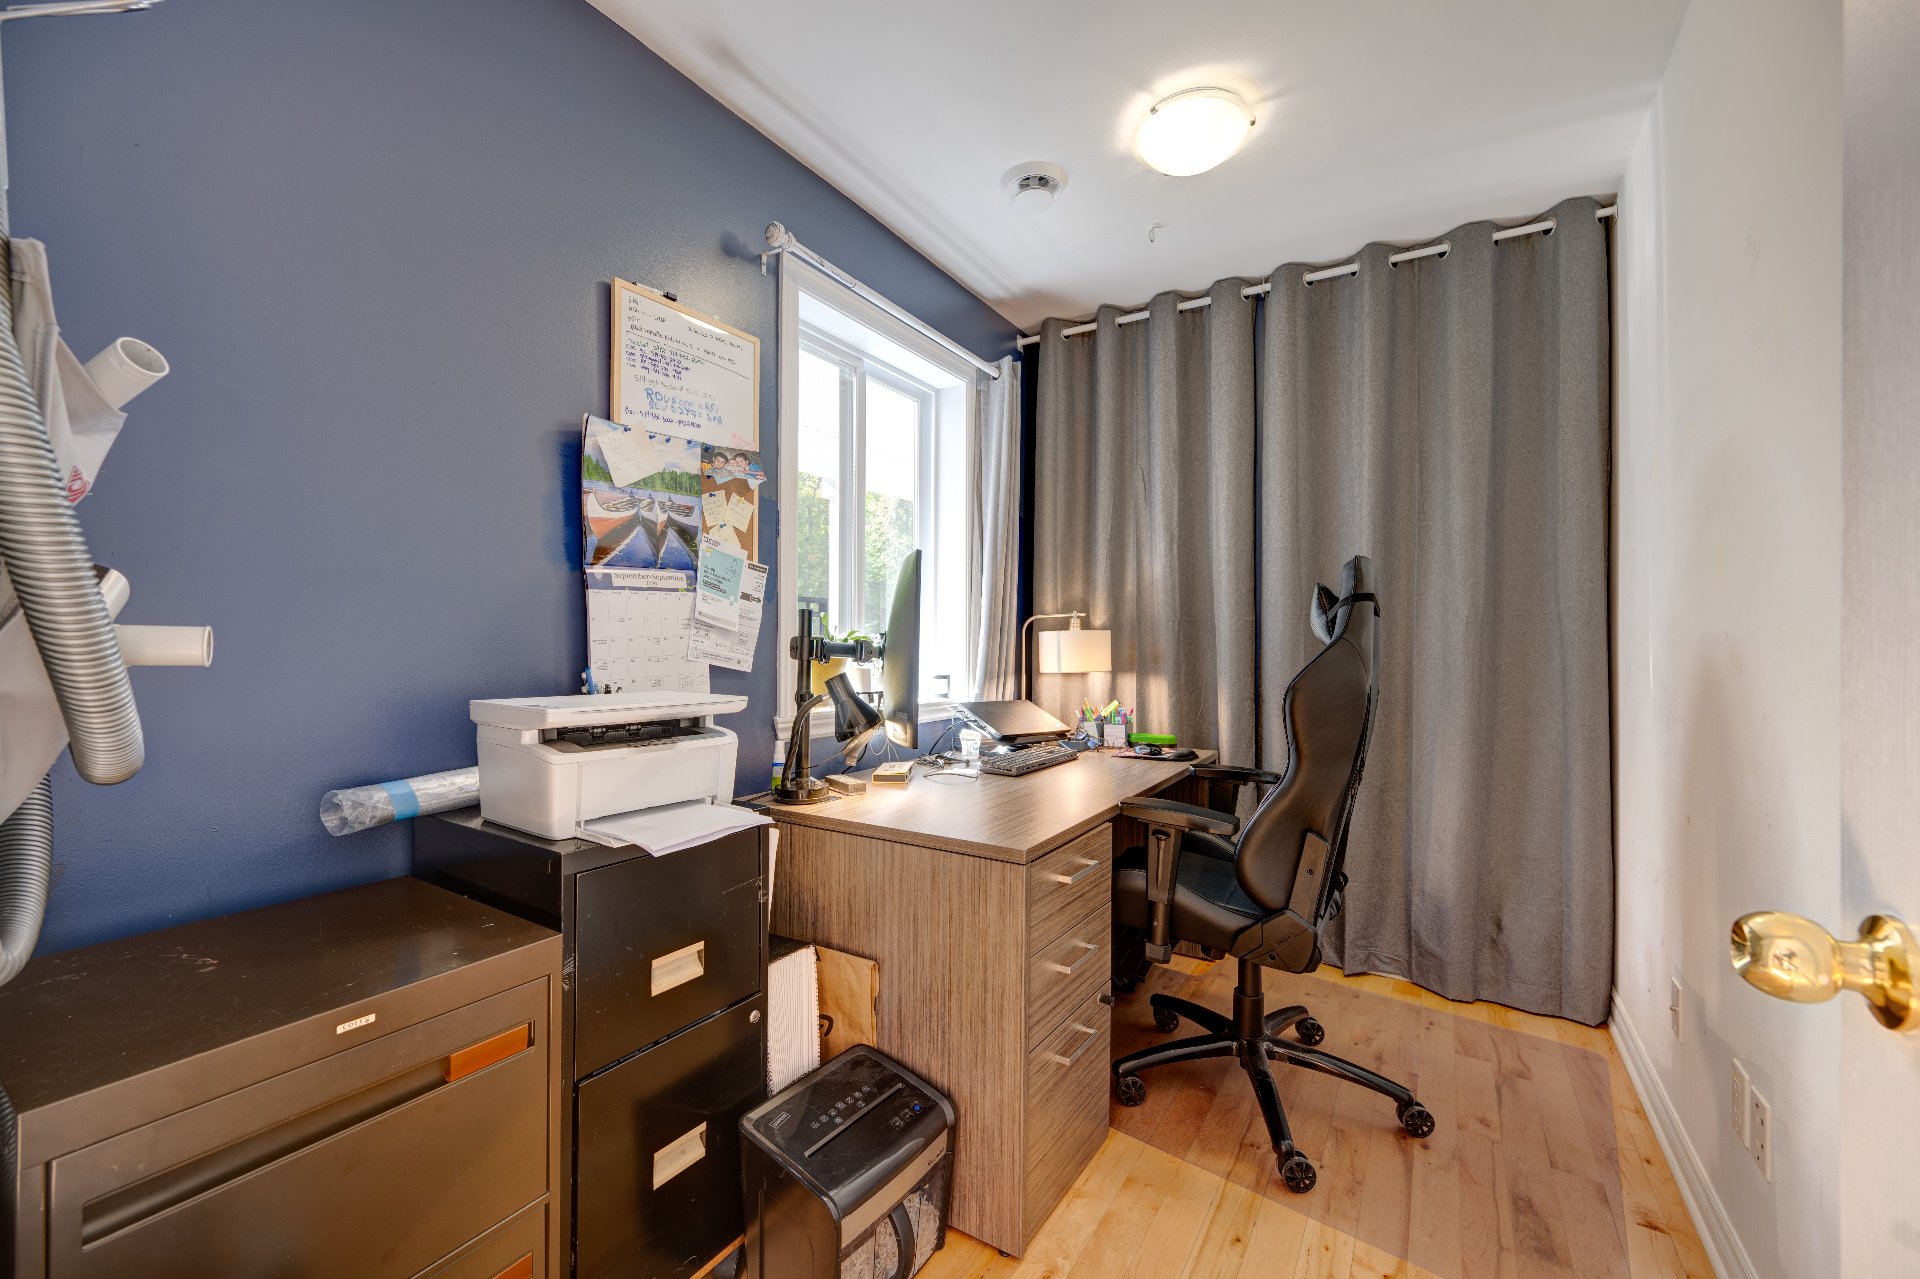
| Bedroom | 12.1 x 6.1 P | Ground Floor | Wood |
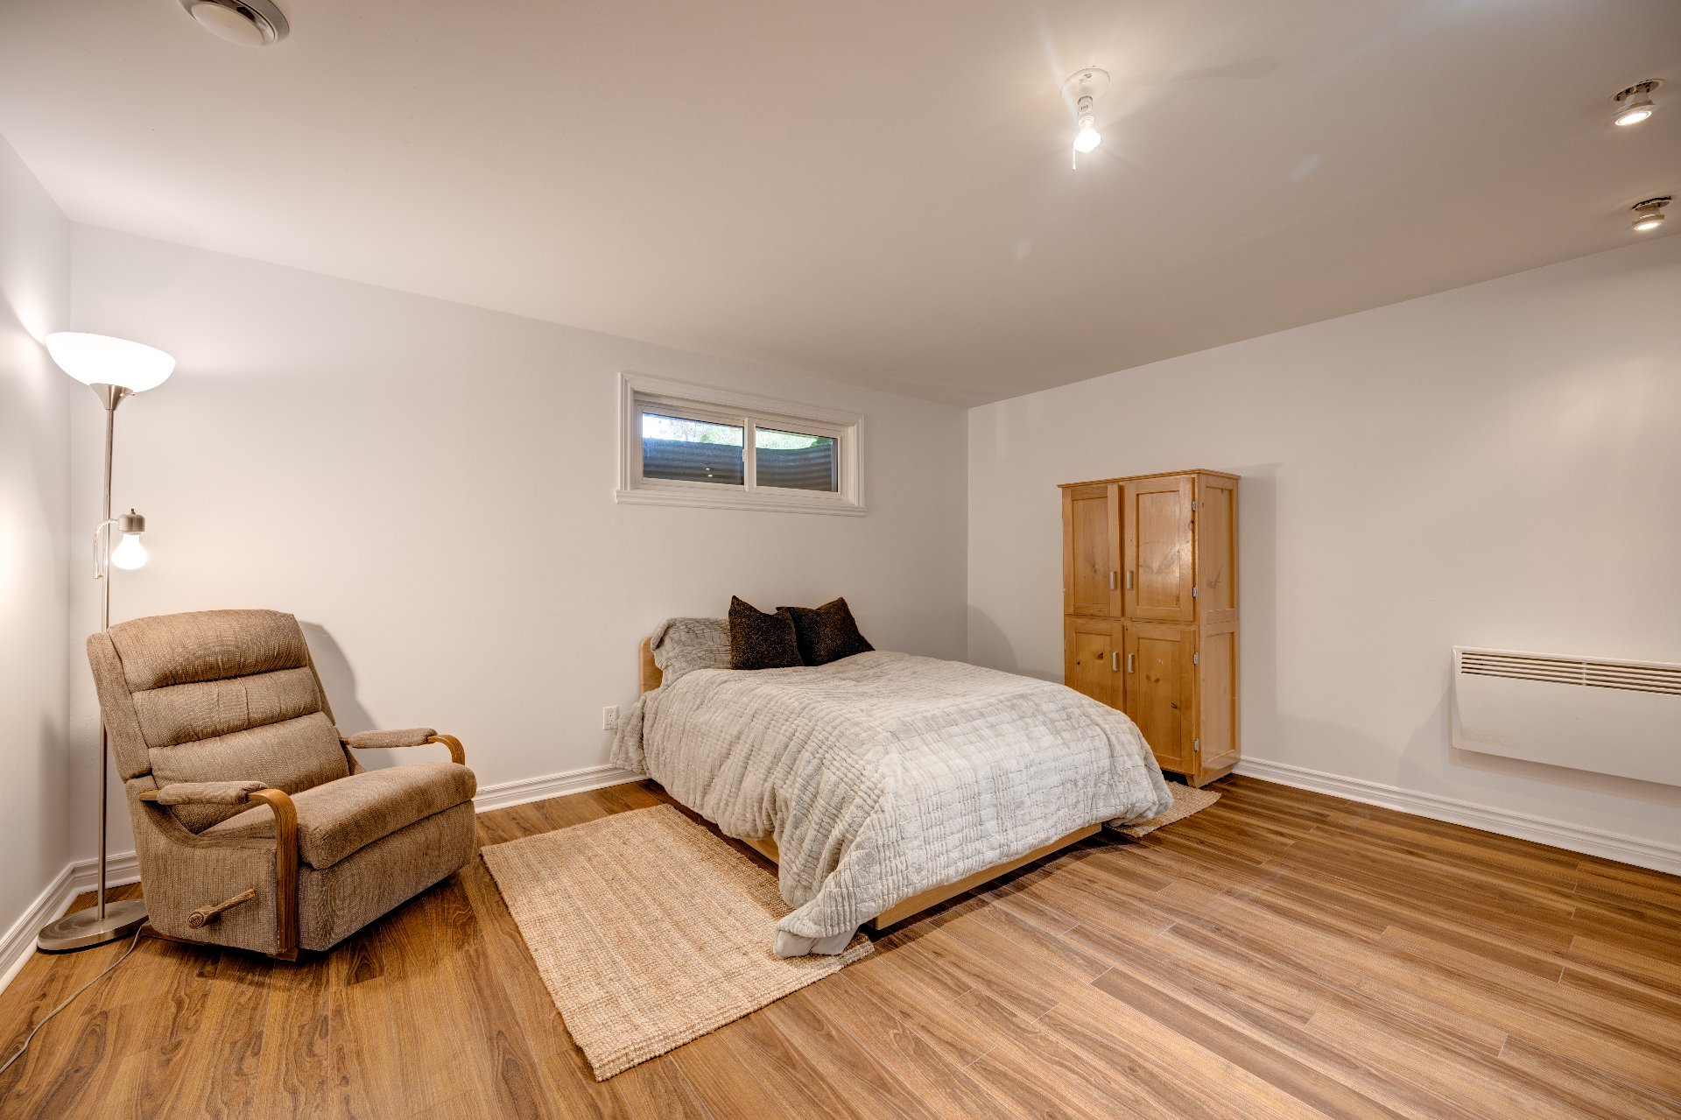
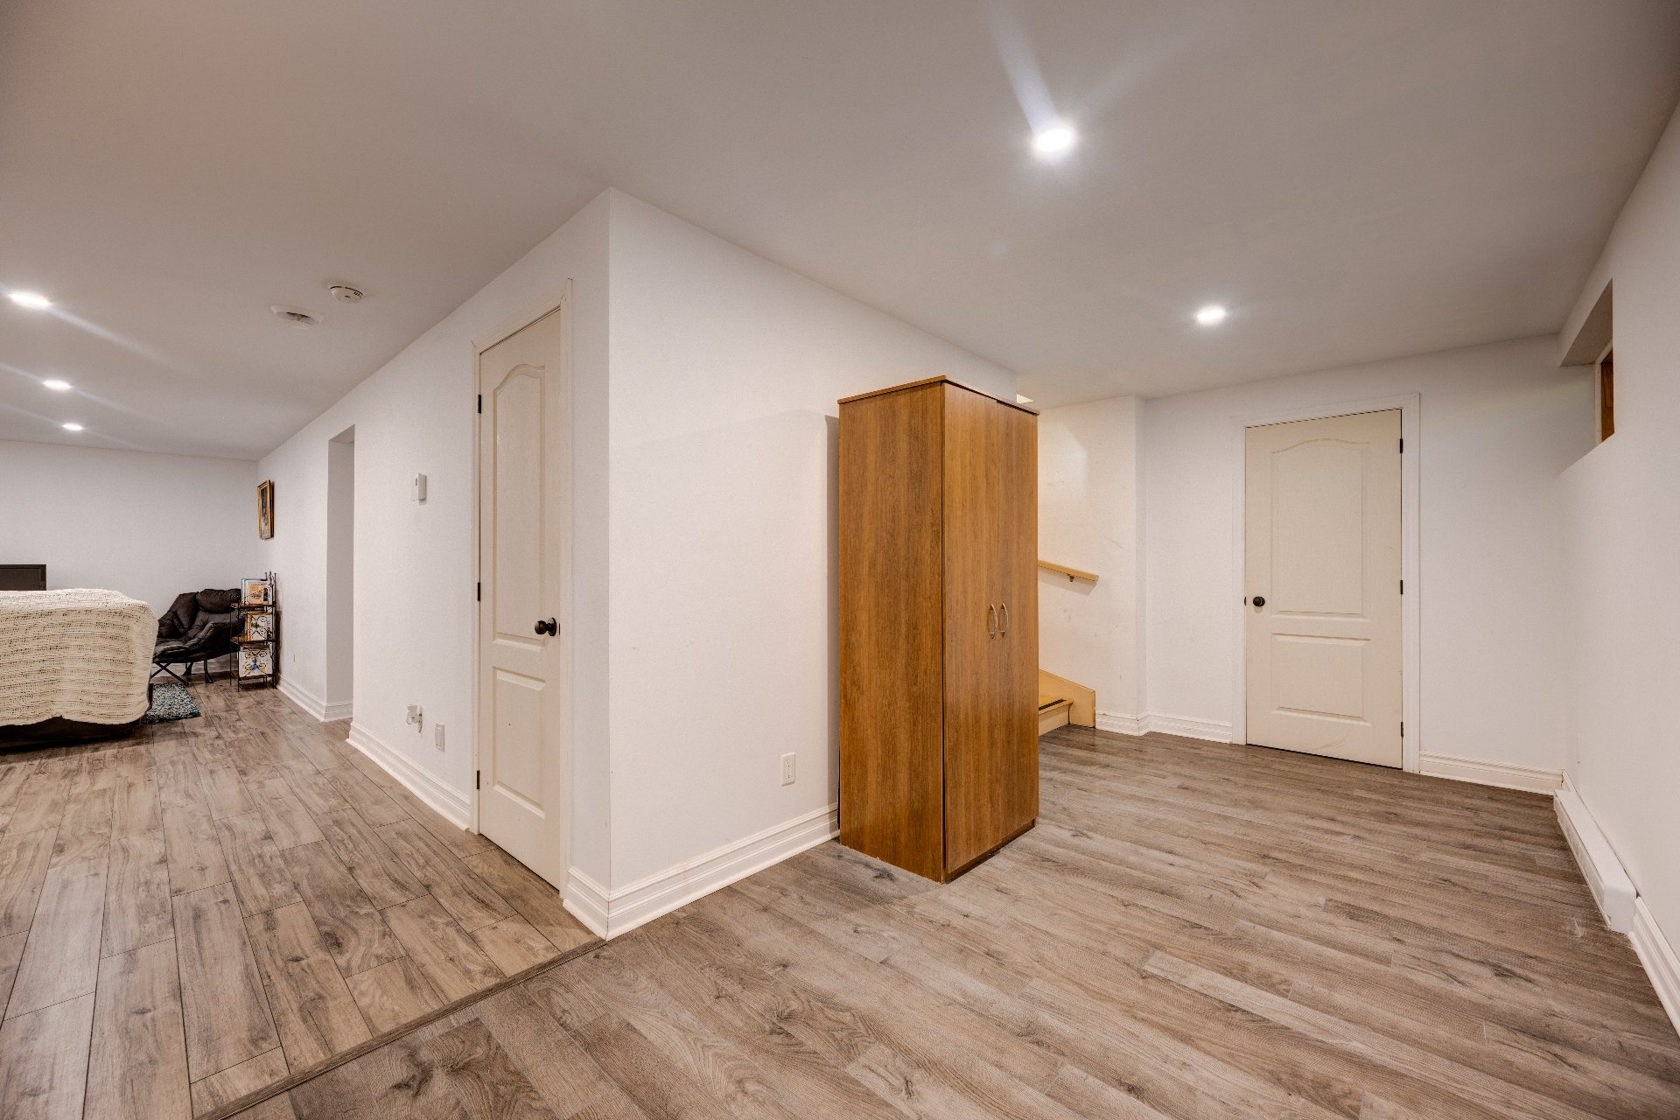
| Bedroom | 15 x 12 P | Basement | Floating floor |
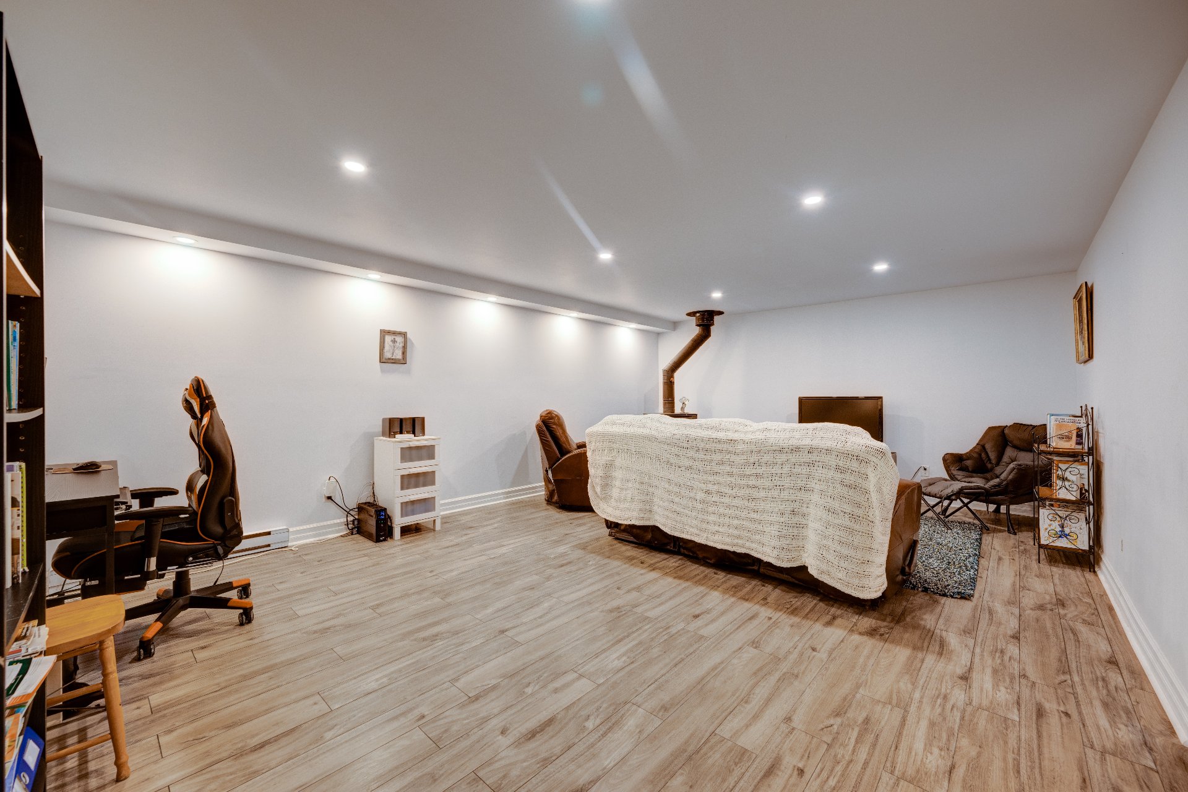
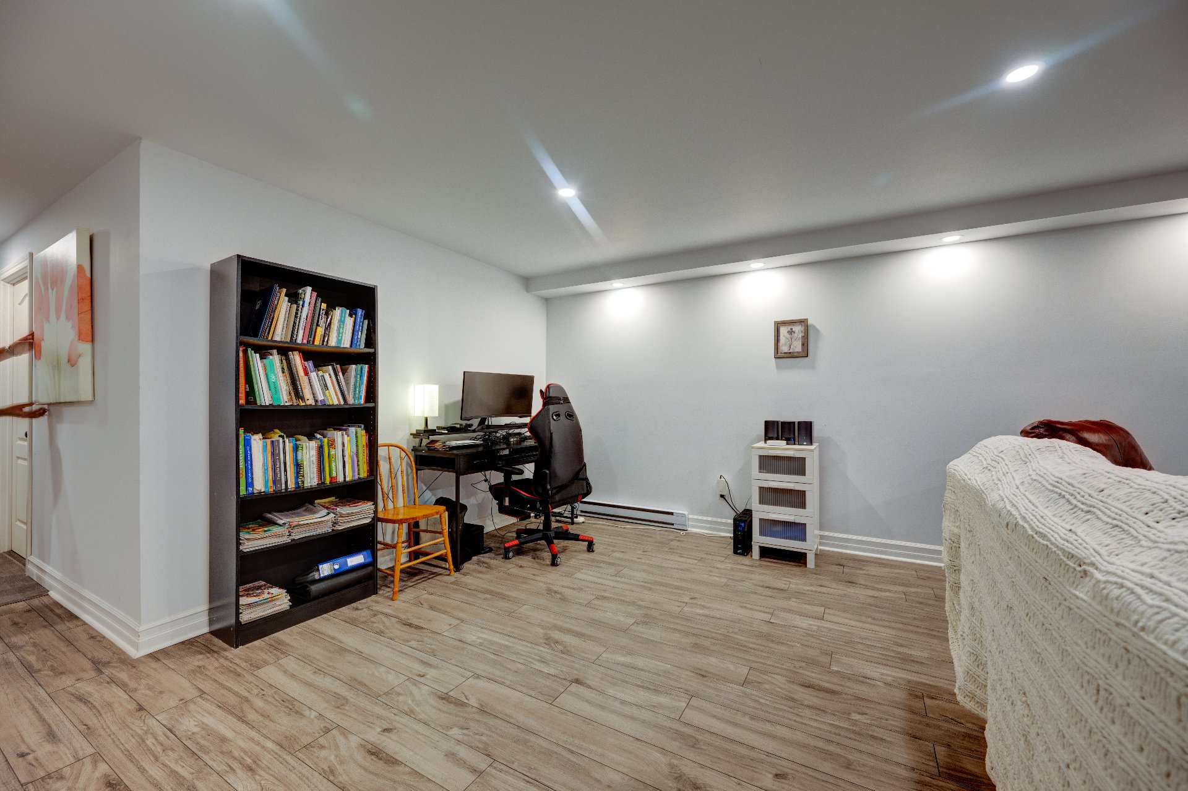
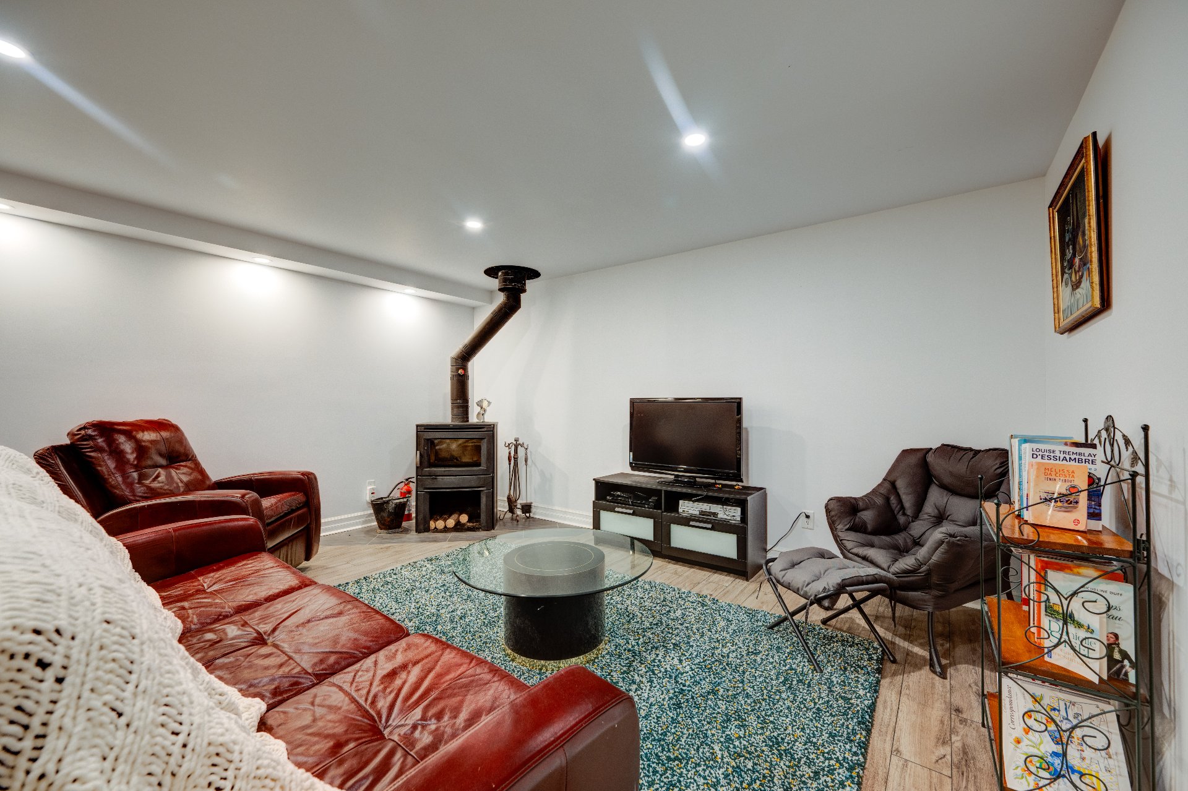
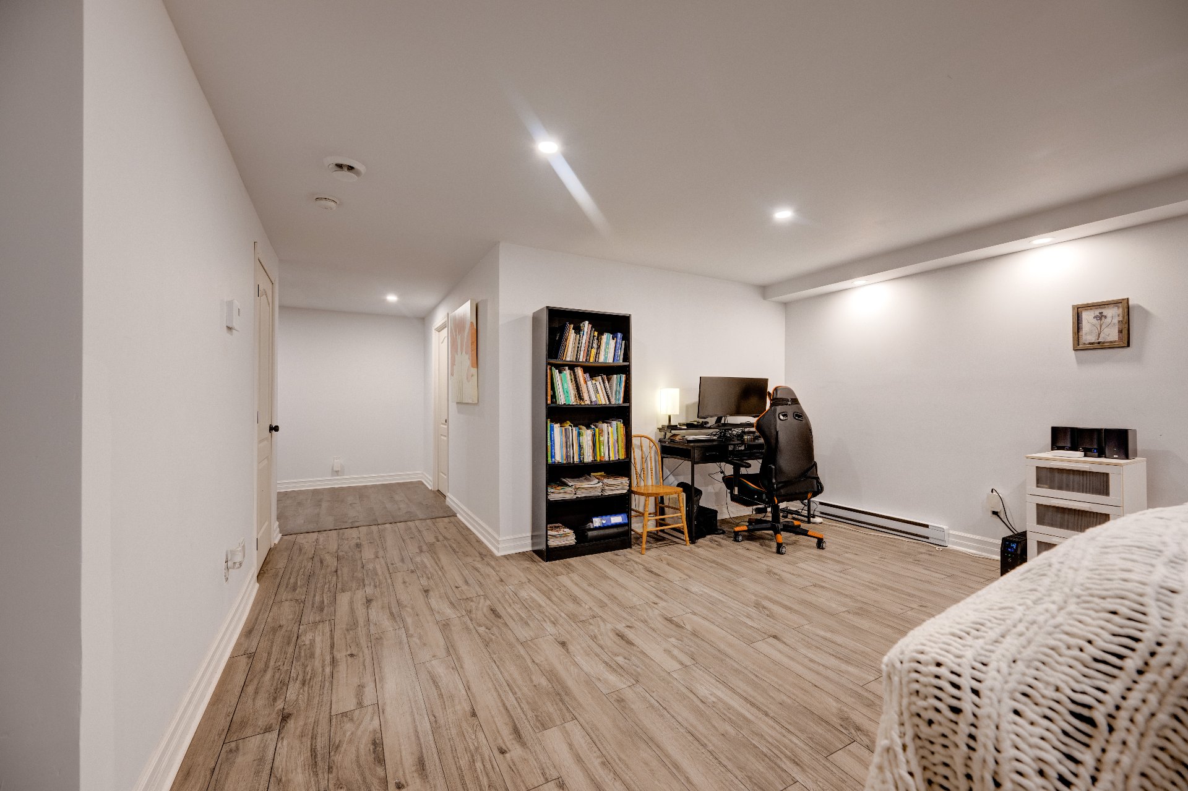
| Family room | 20 x 15 P | Basement | Floating floor |
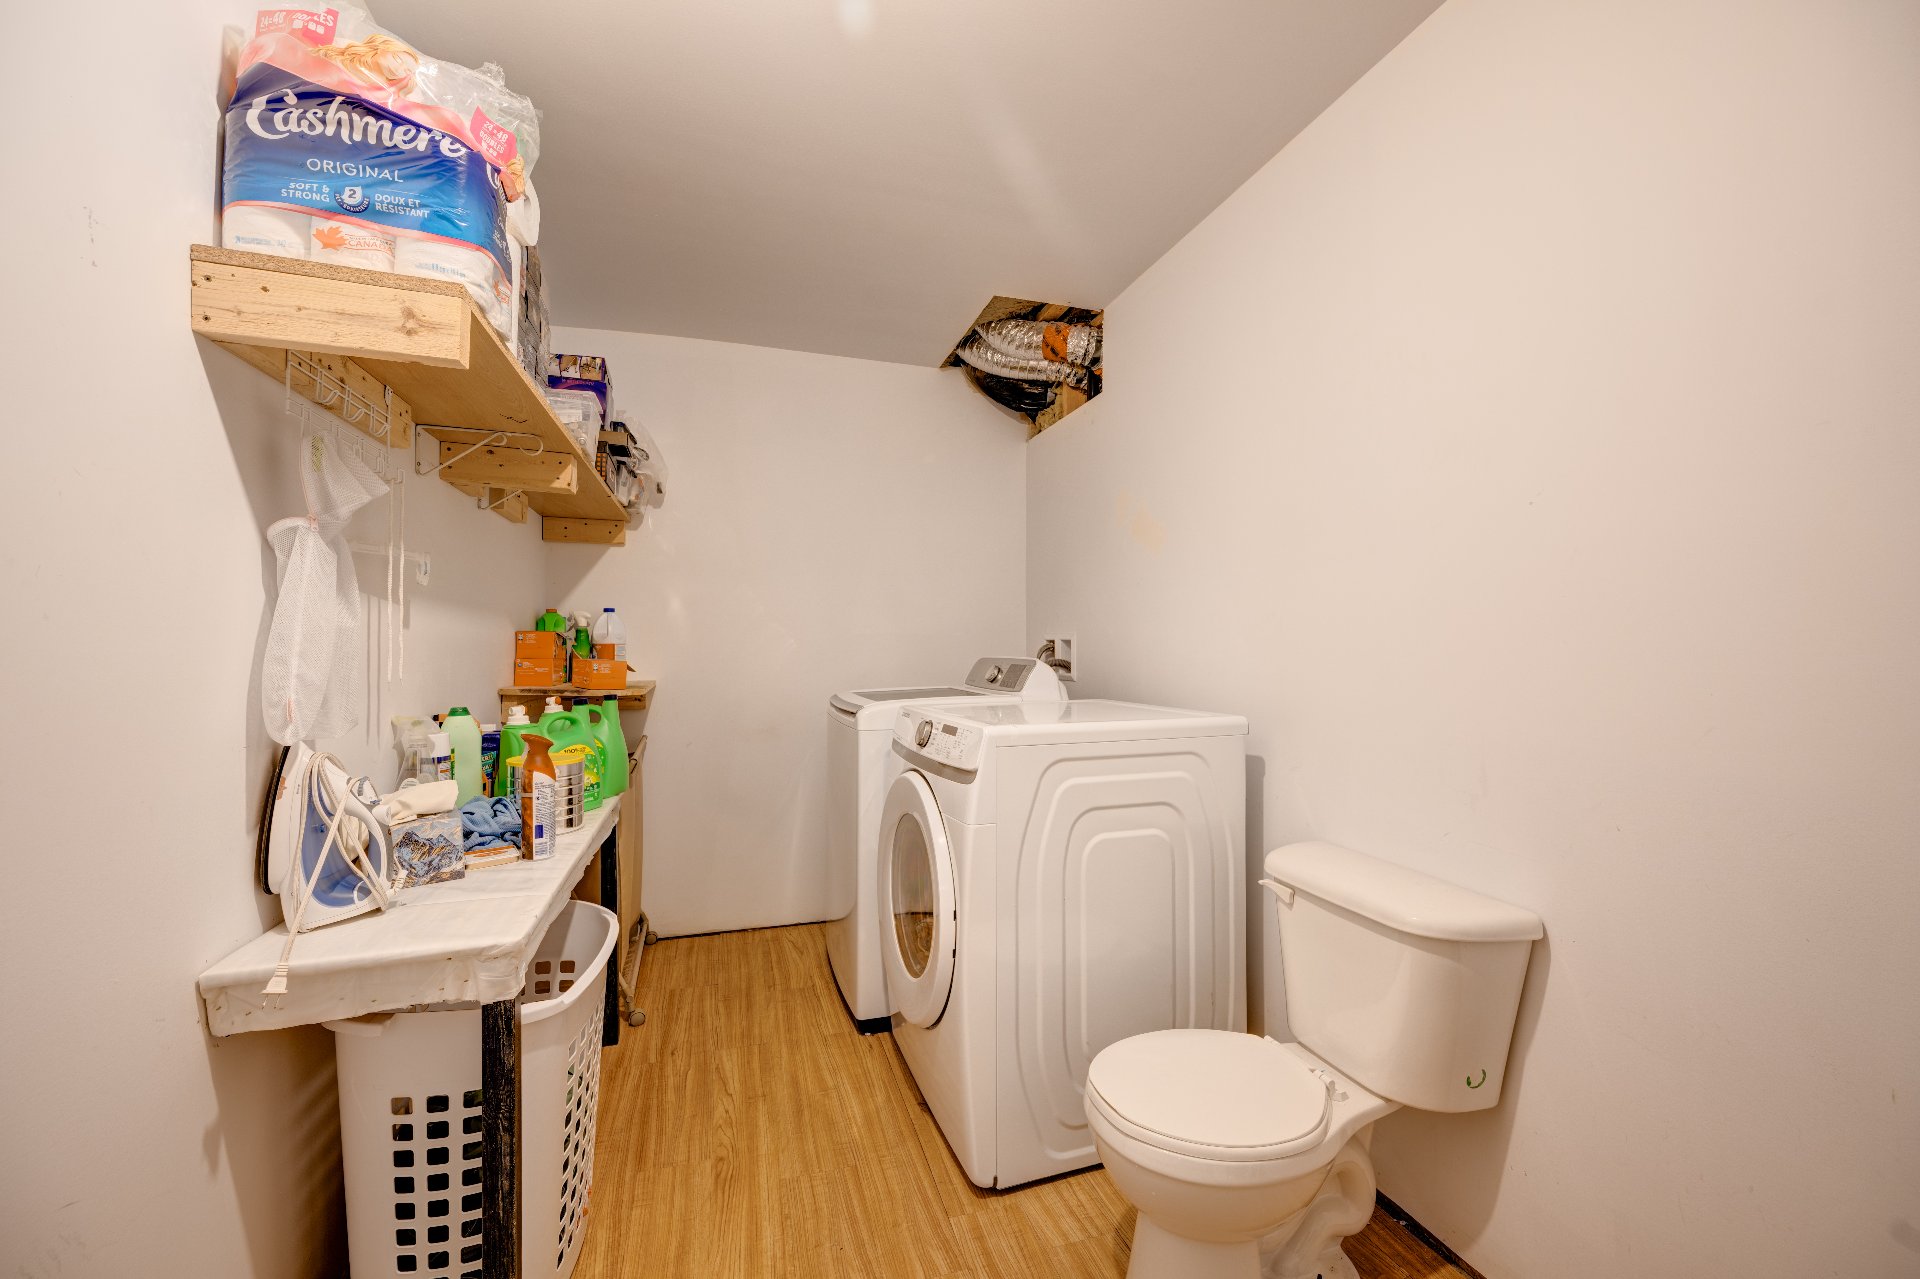
| Laundry room | 15 x 6.1 P | Basement | Floating floor |
| BUILDING | |
|---|---|
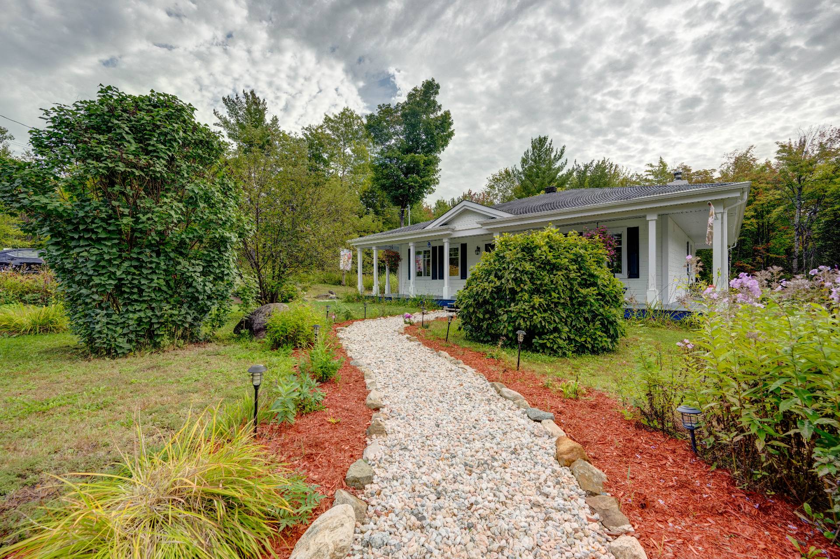
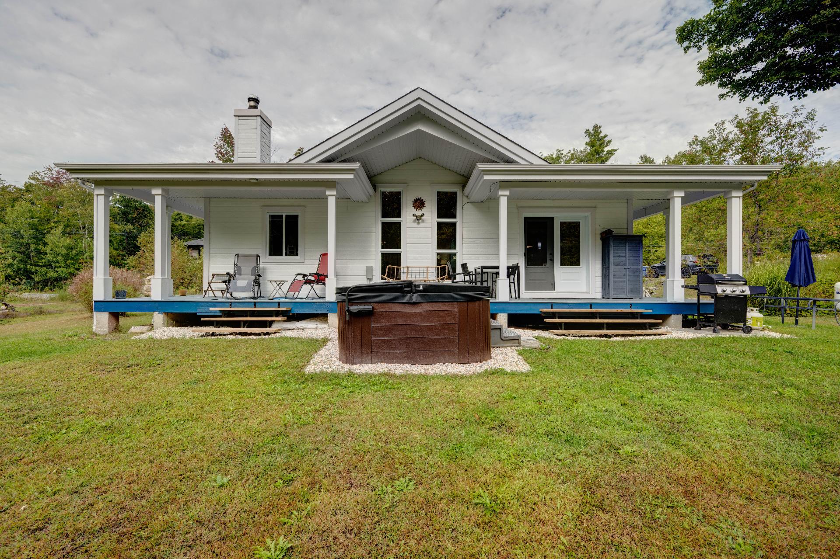
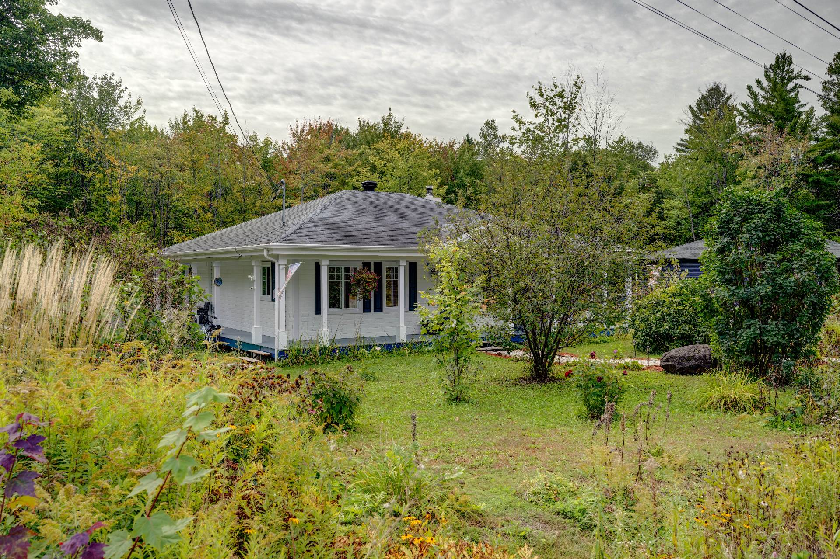
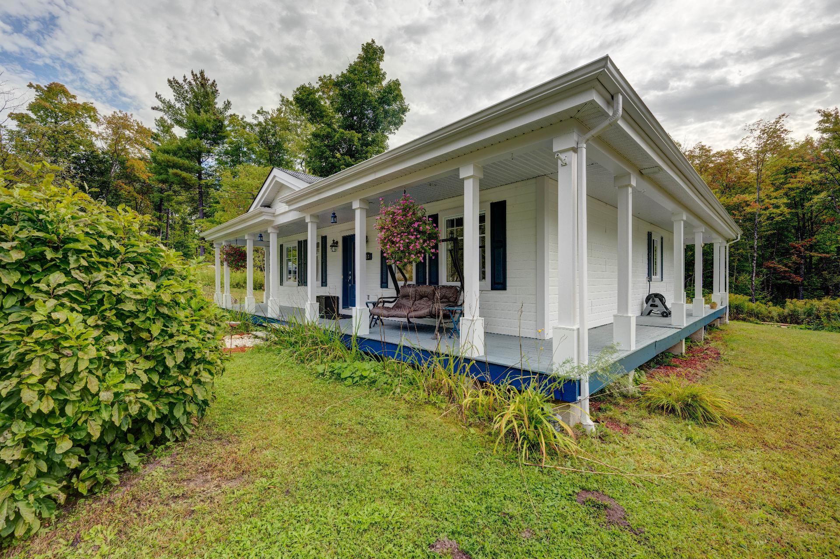
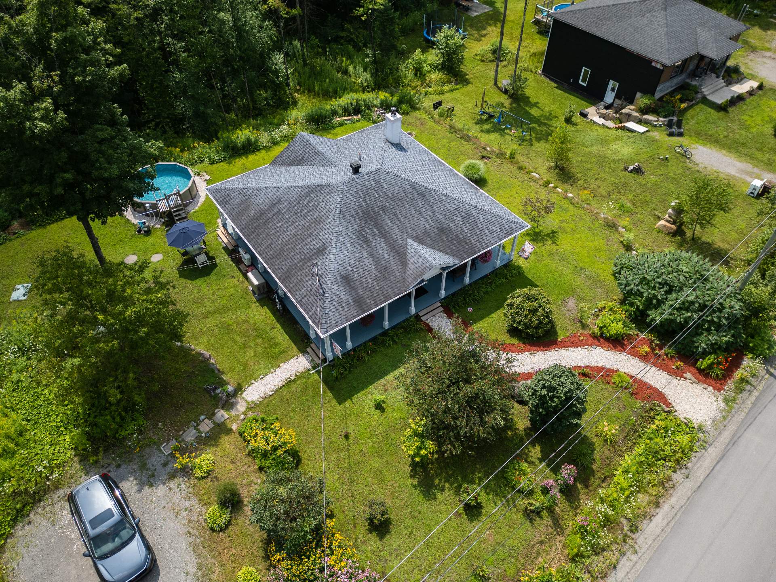
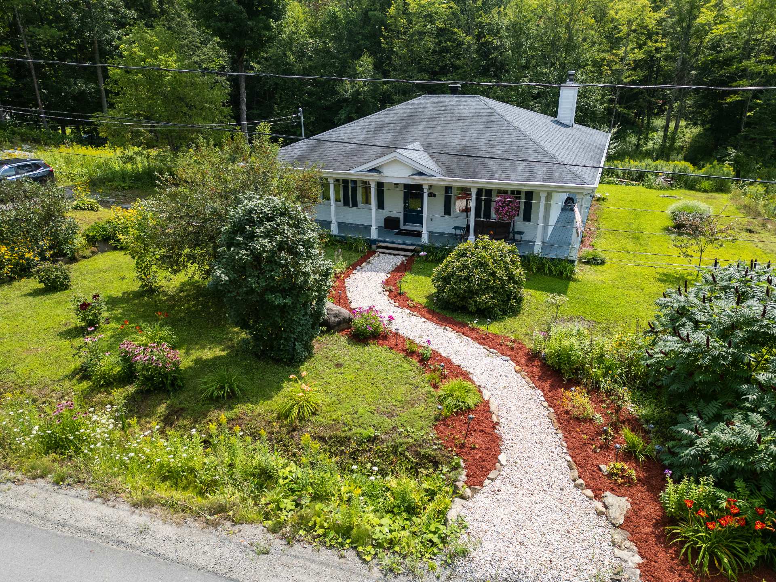
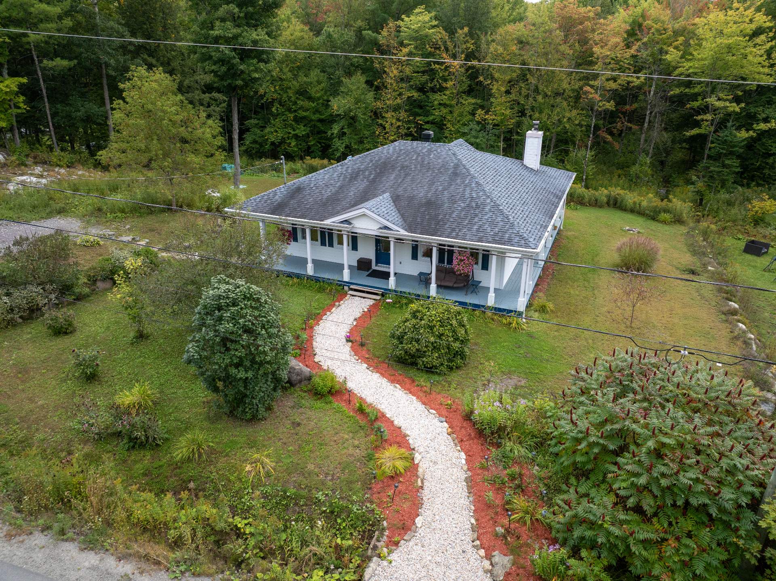
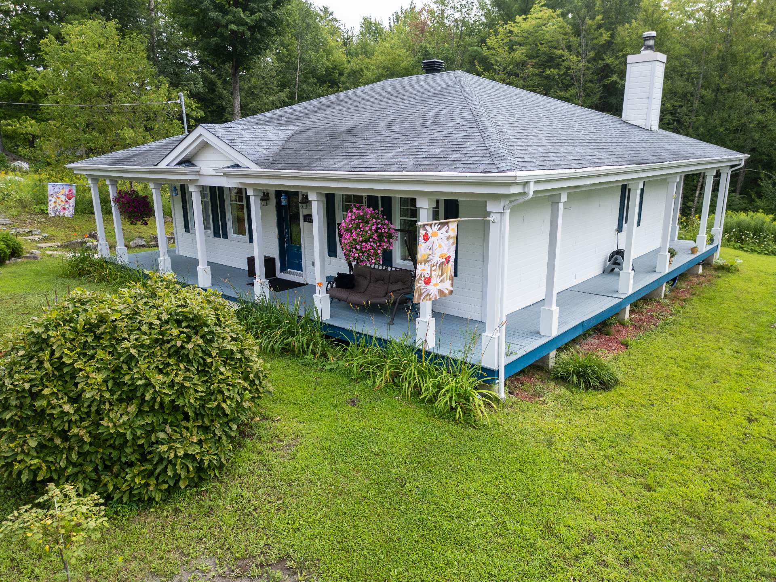
| Type | Bungalow |
| Style | Detached |
| Dimensions | 10.12x11.07 M |
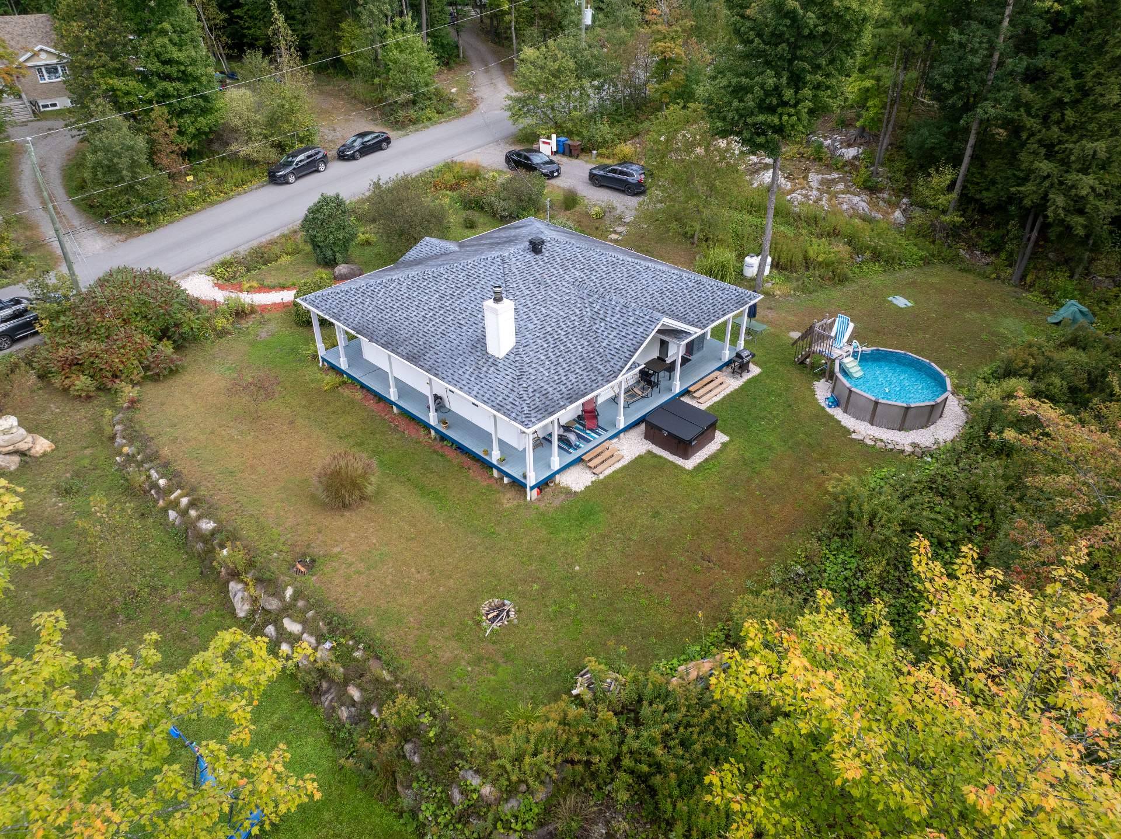
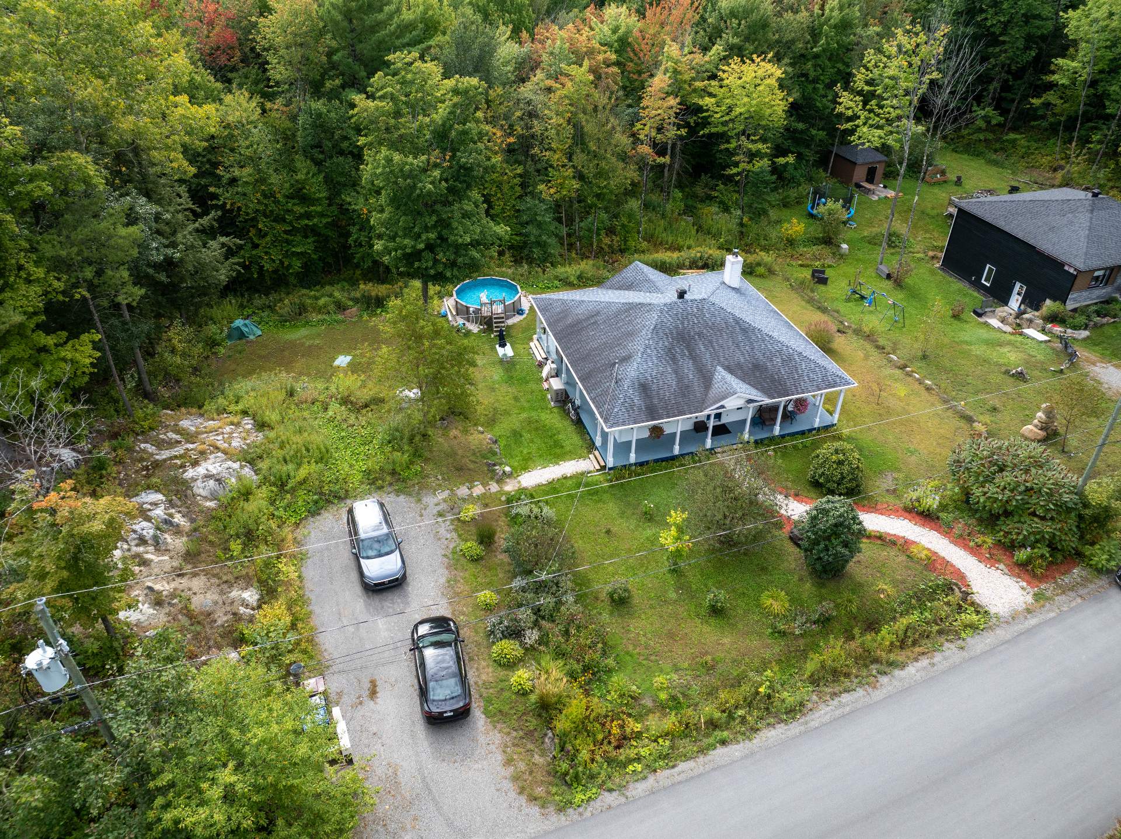
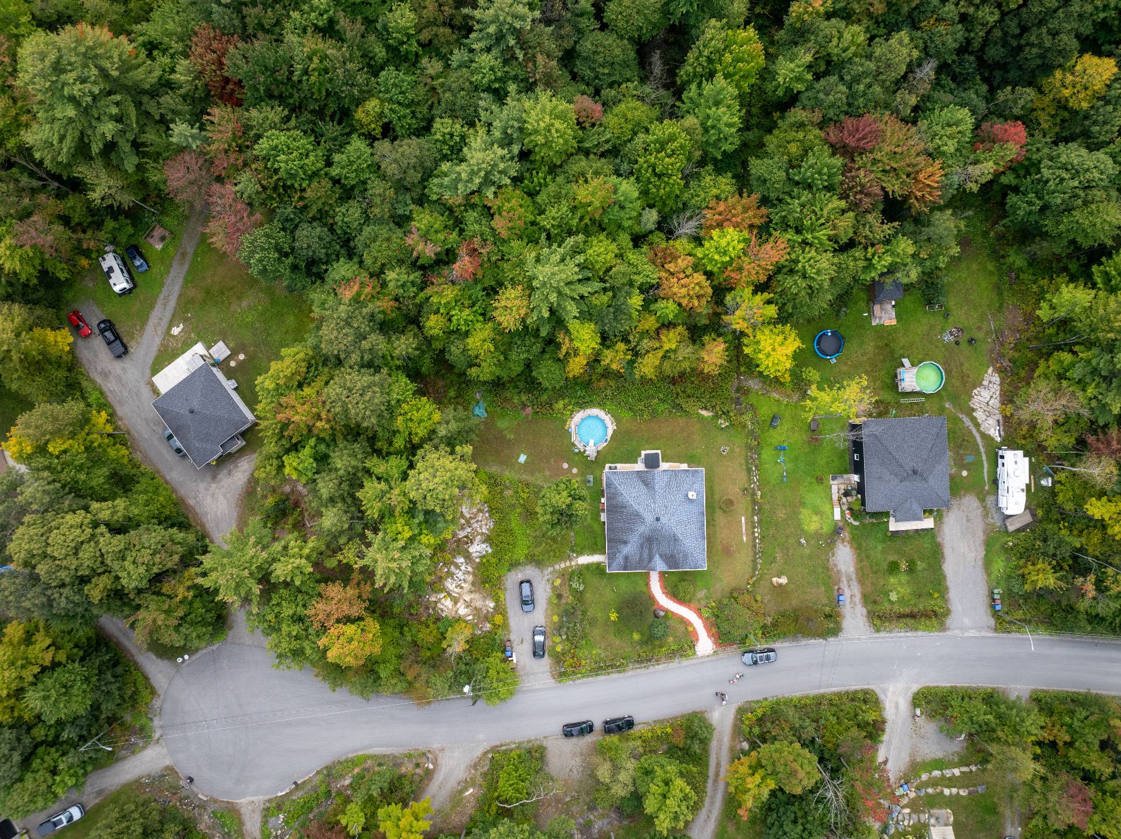
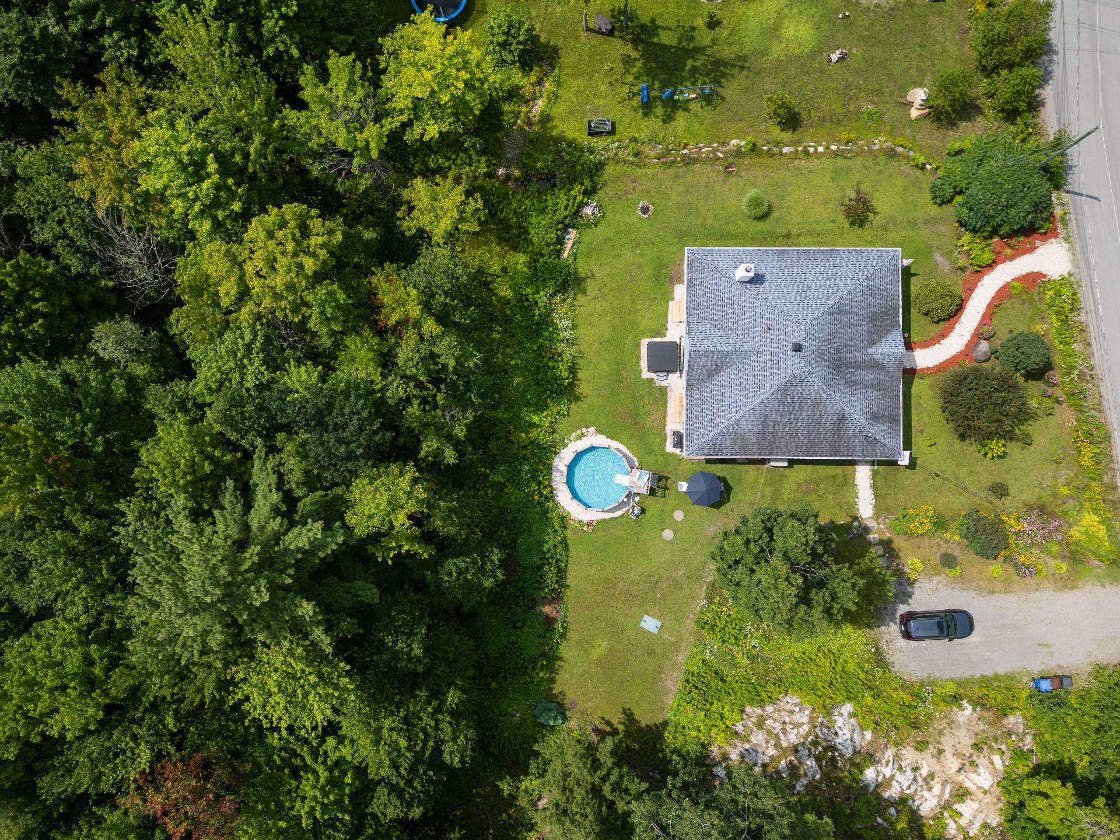
| Lot Size | 4385 MC |
| EXPENSES | |
|---|---|
| Municipal Taxes (2026) | $ 2374 / year |
| School taxes (2025) | $ 200 / year |
| CHARACTERISTICS | |
|---|---|
| Basement | 6 feet and over, Finished basement |
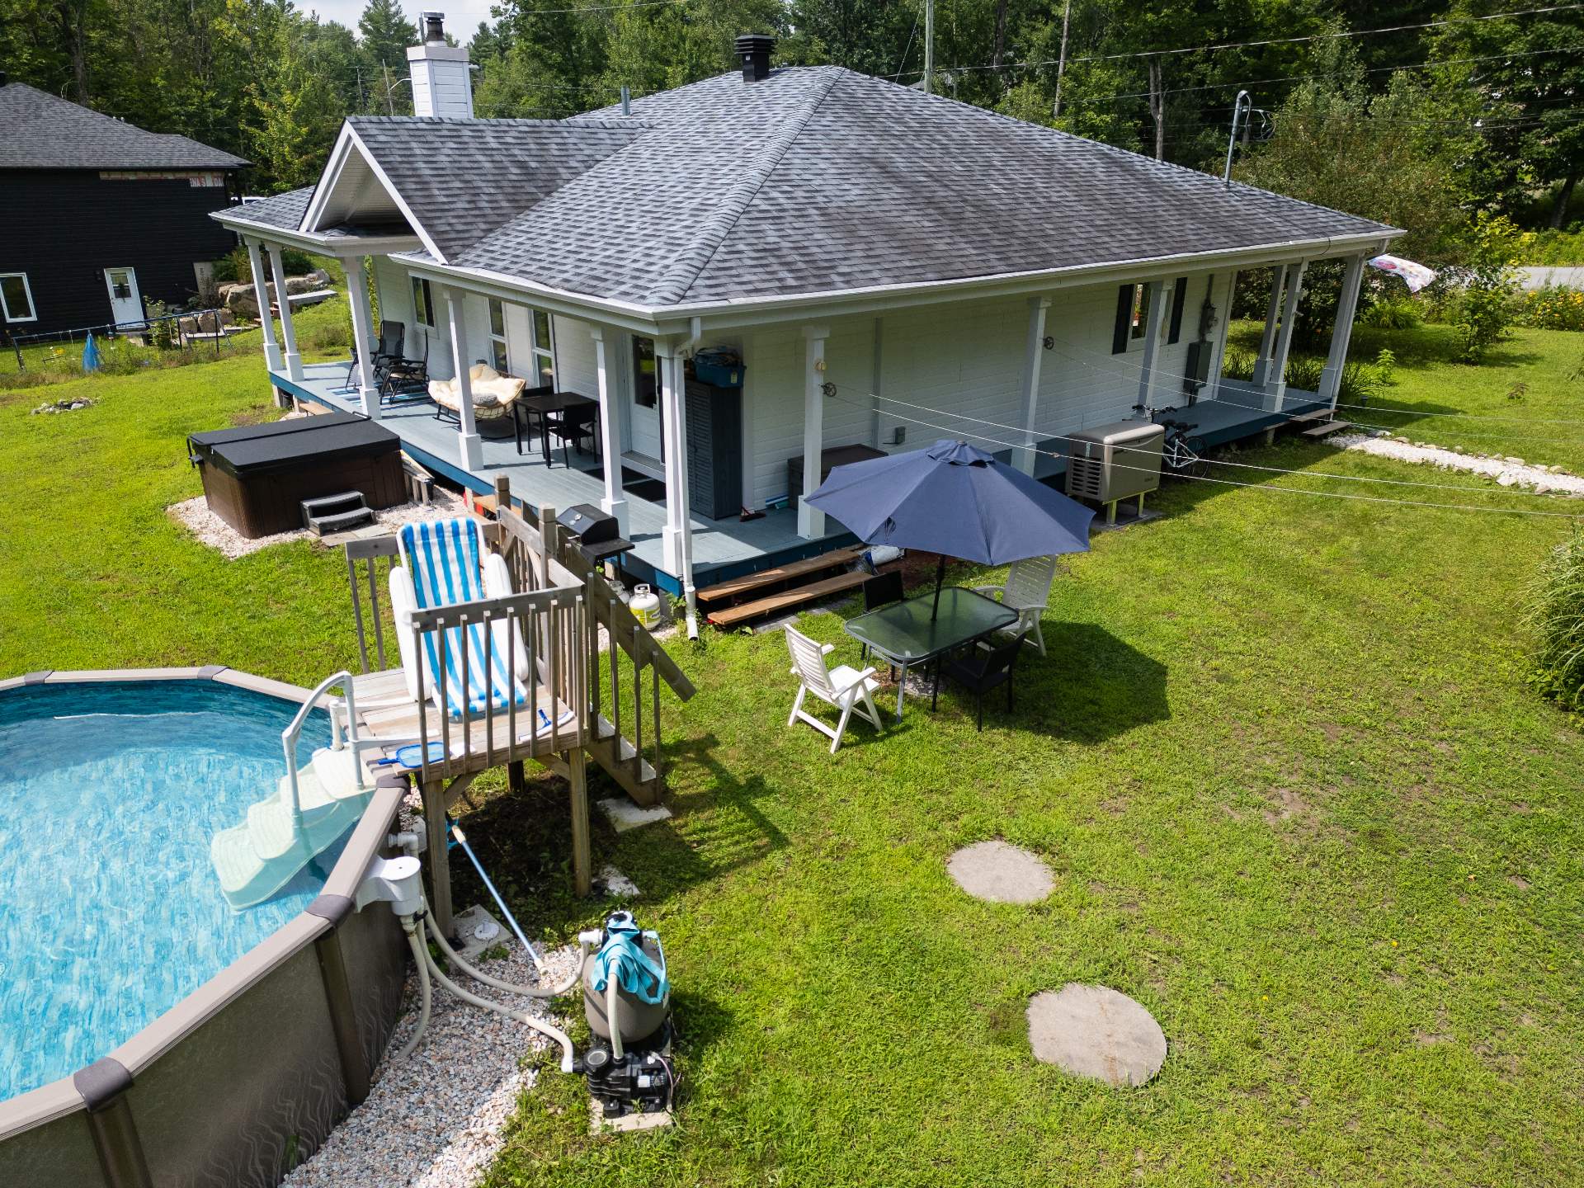
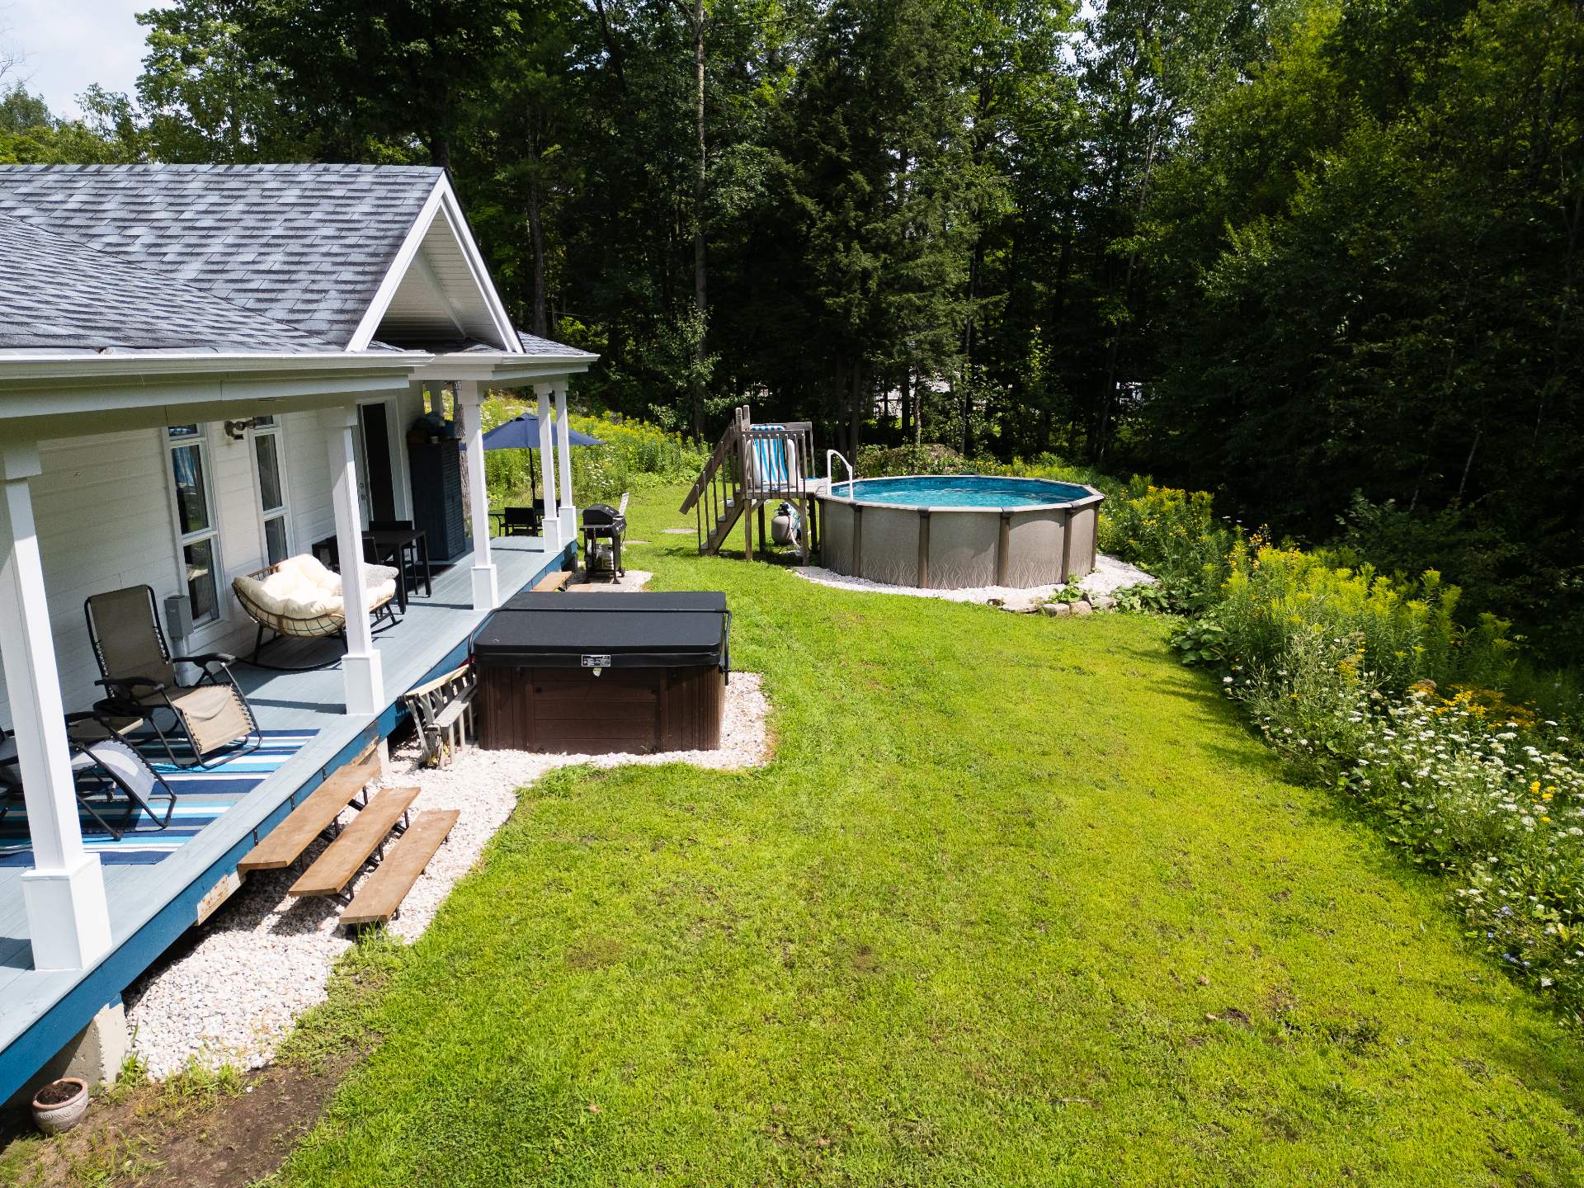
| Pool | Above-ground |
| Water supply | Artesian well |
| Roofing | Asphalt shingles |
| Sewage system | Biological filter |
| Distinctive features | Cul-de-sac, No neighbours in the back |
| Heating energy | Electricity, Wood |
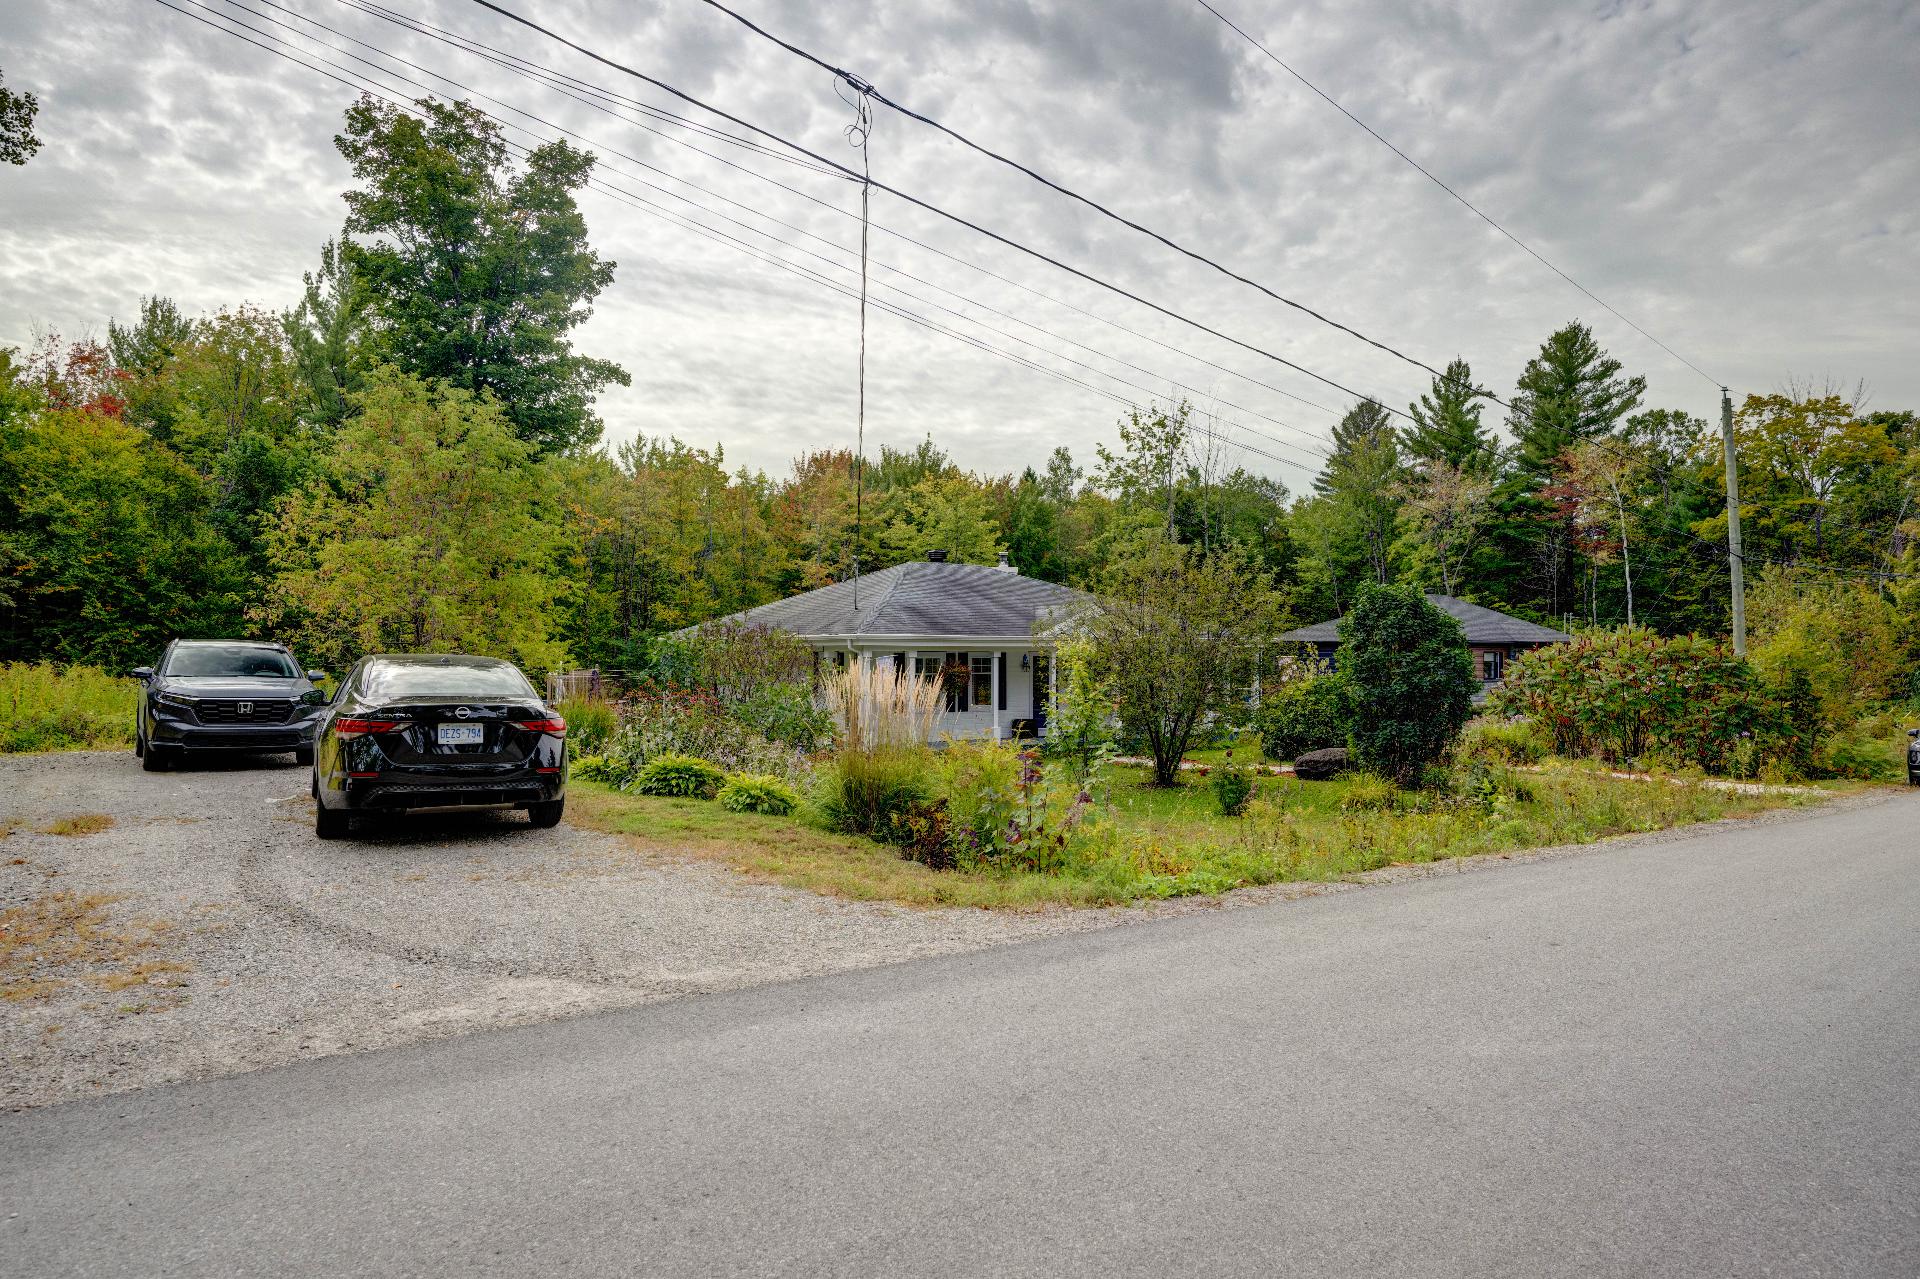
| Parking | Outdoor |
| Foundation | Poured concrete |
| Zoning | Residential |
| Hearth stove | Wood burning stove |