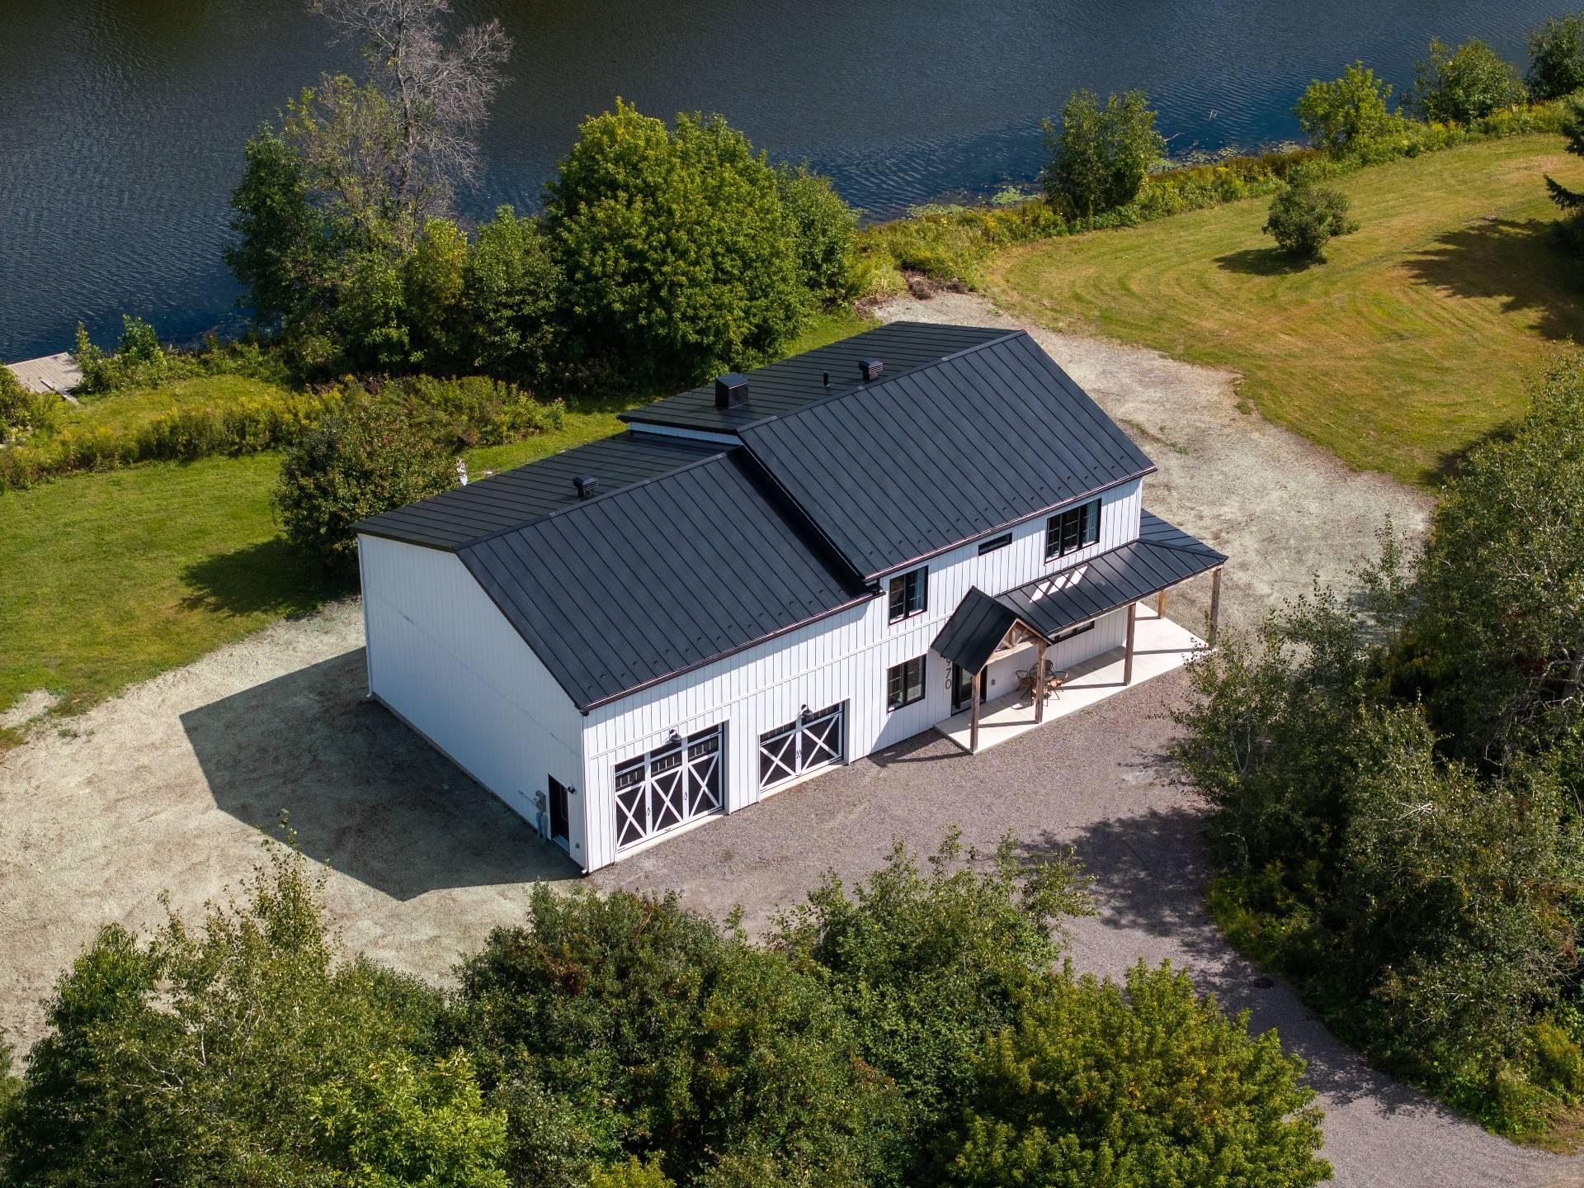
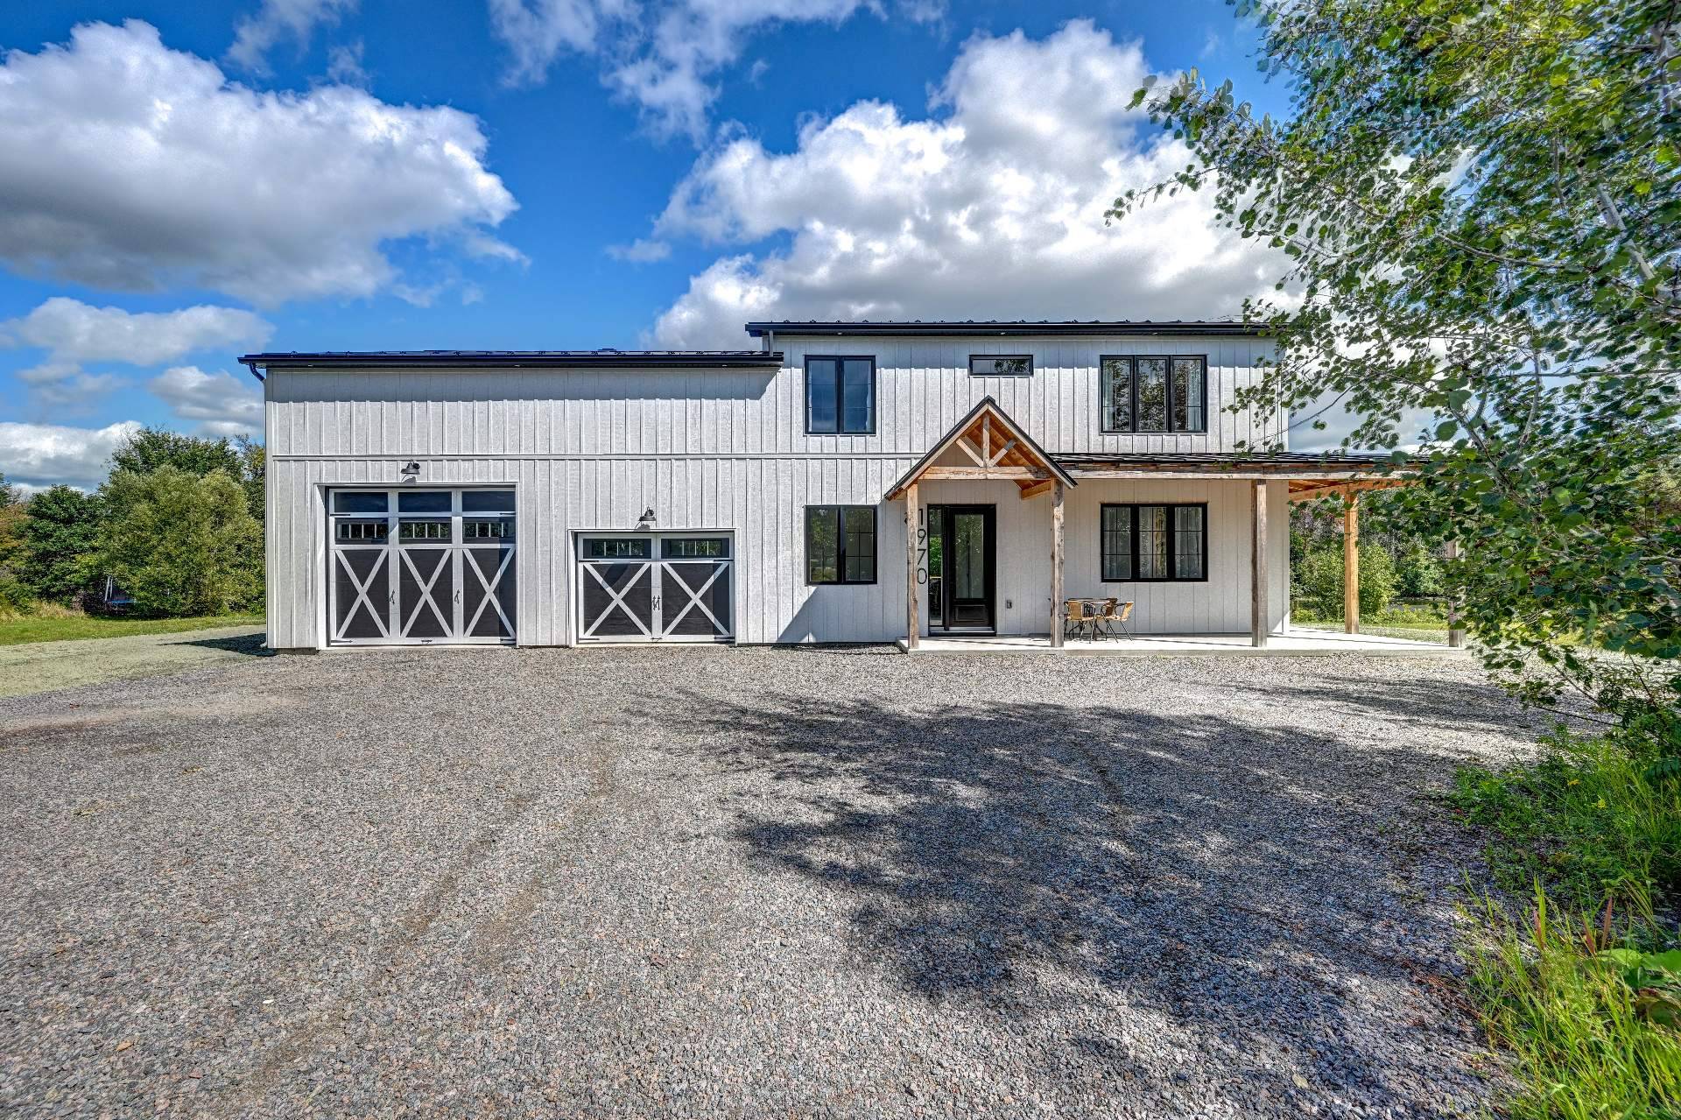
Frontage
Frontage
Frontage
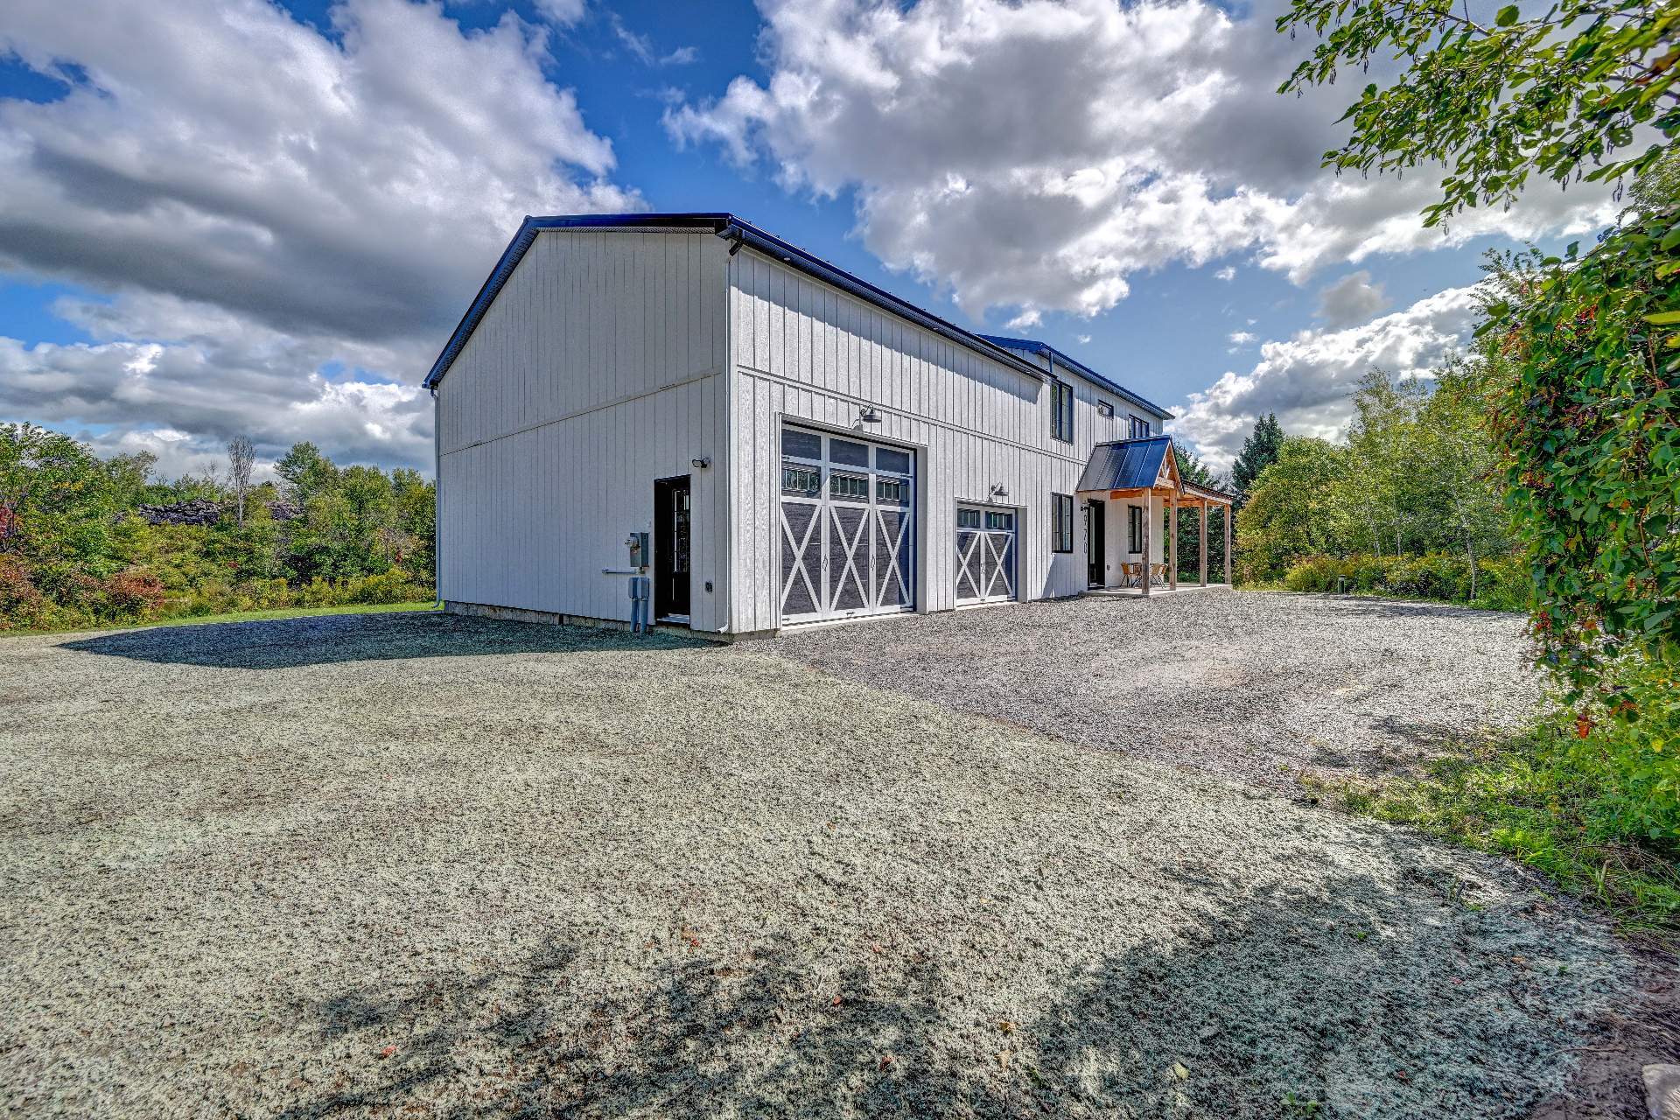
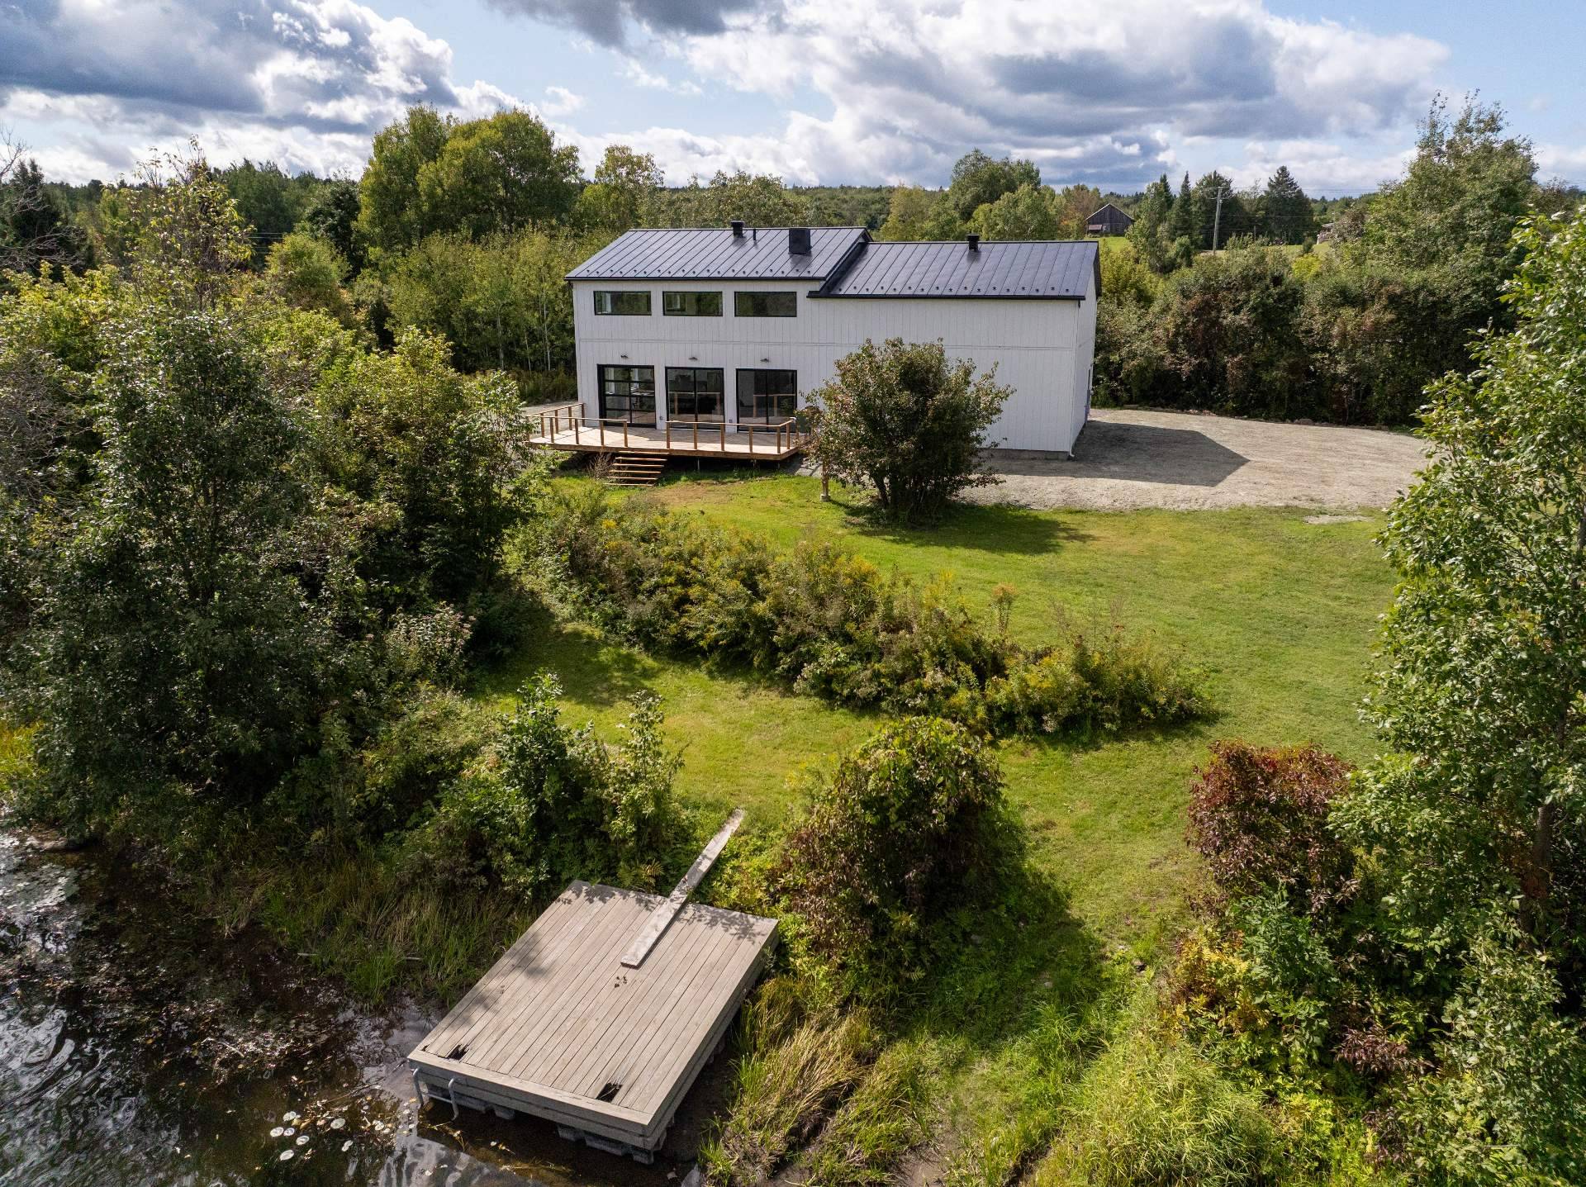
Back facade
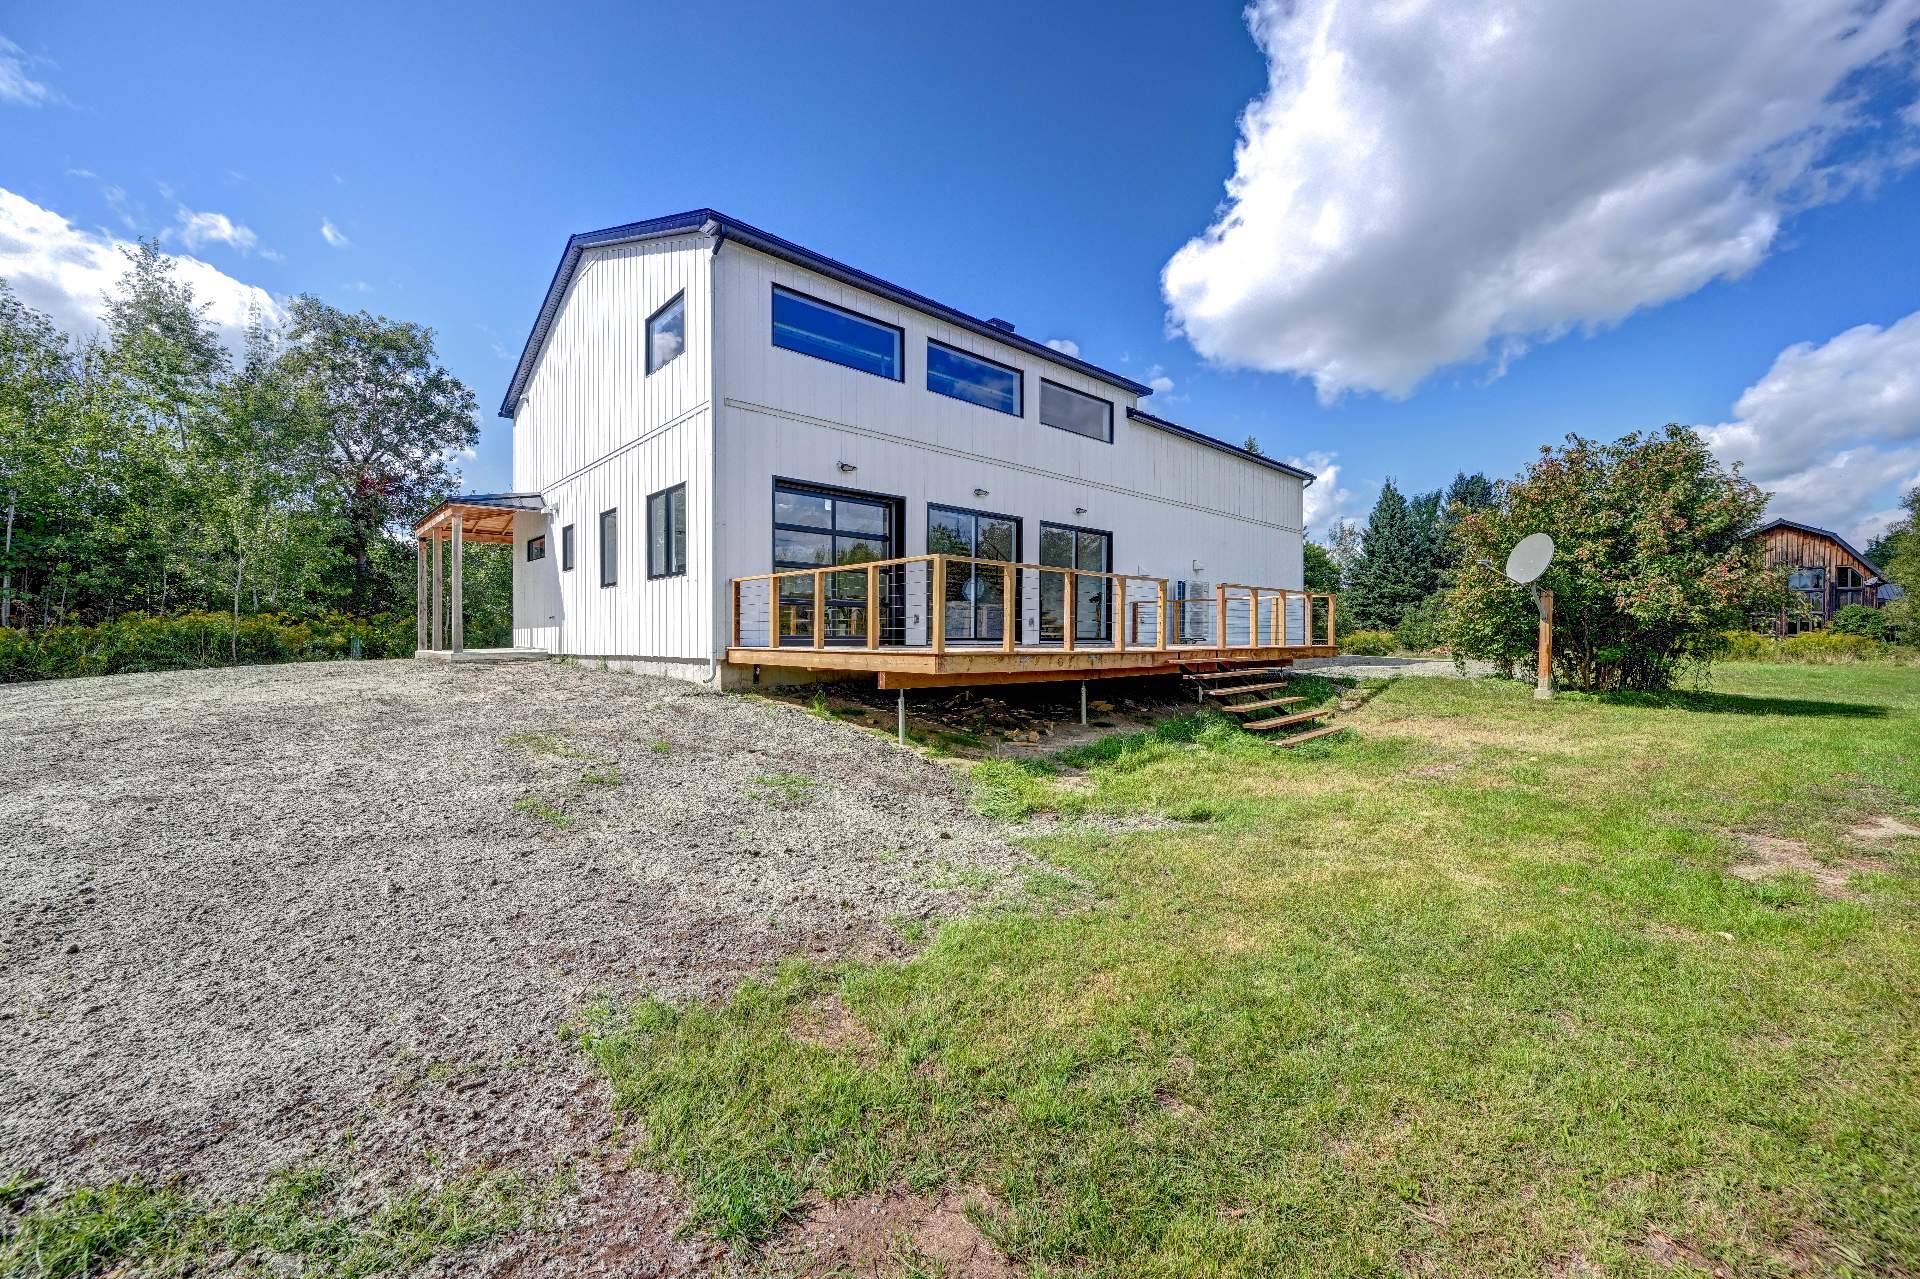
Back facade
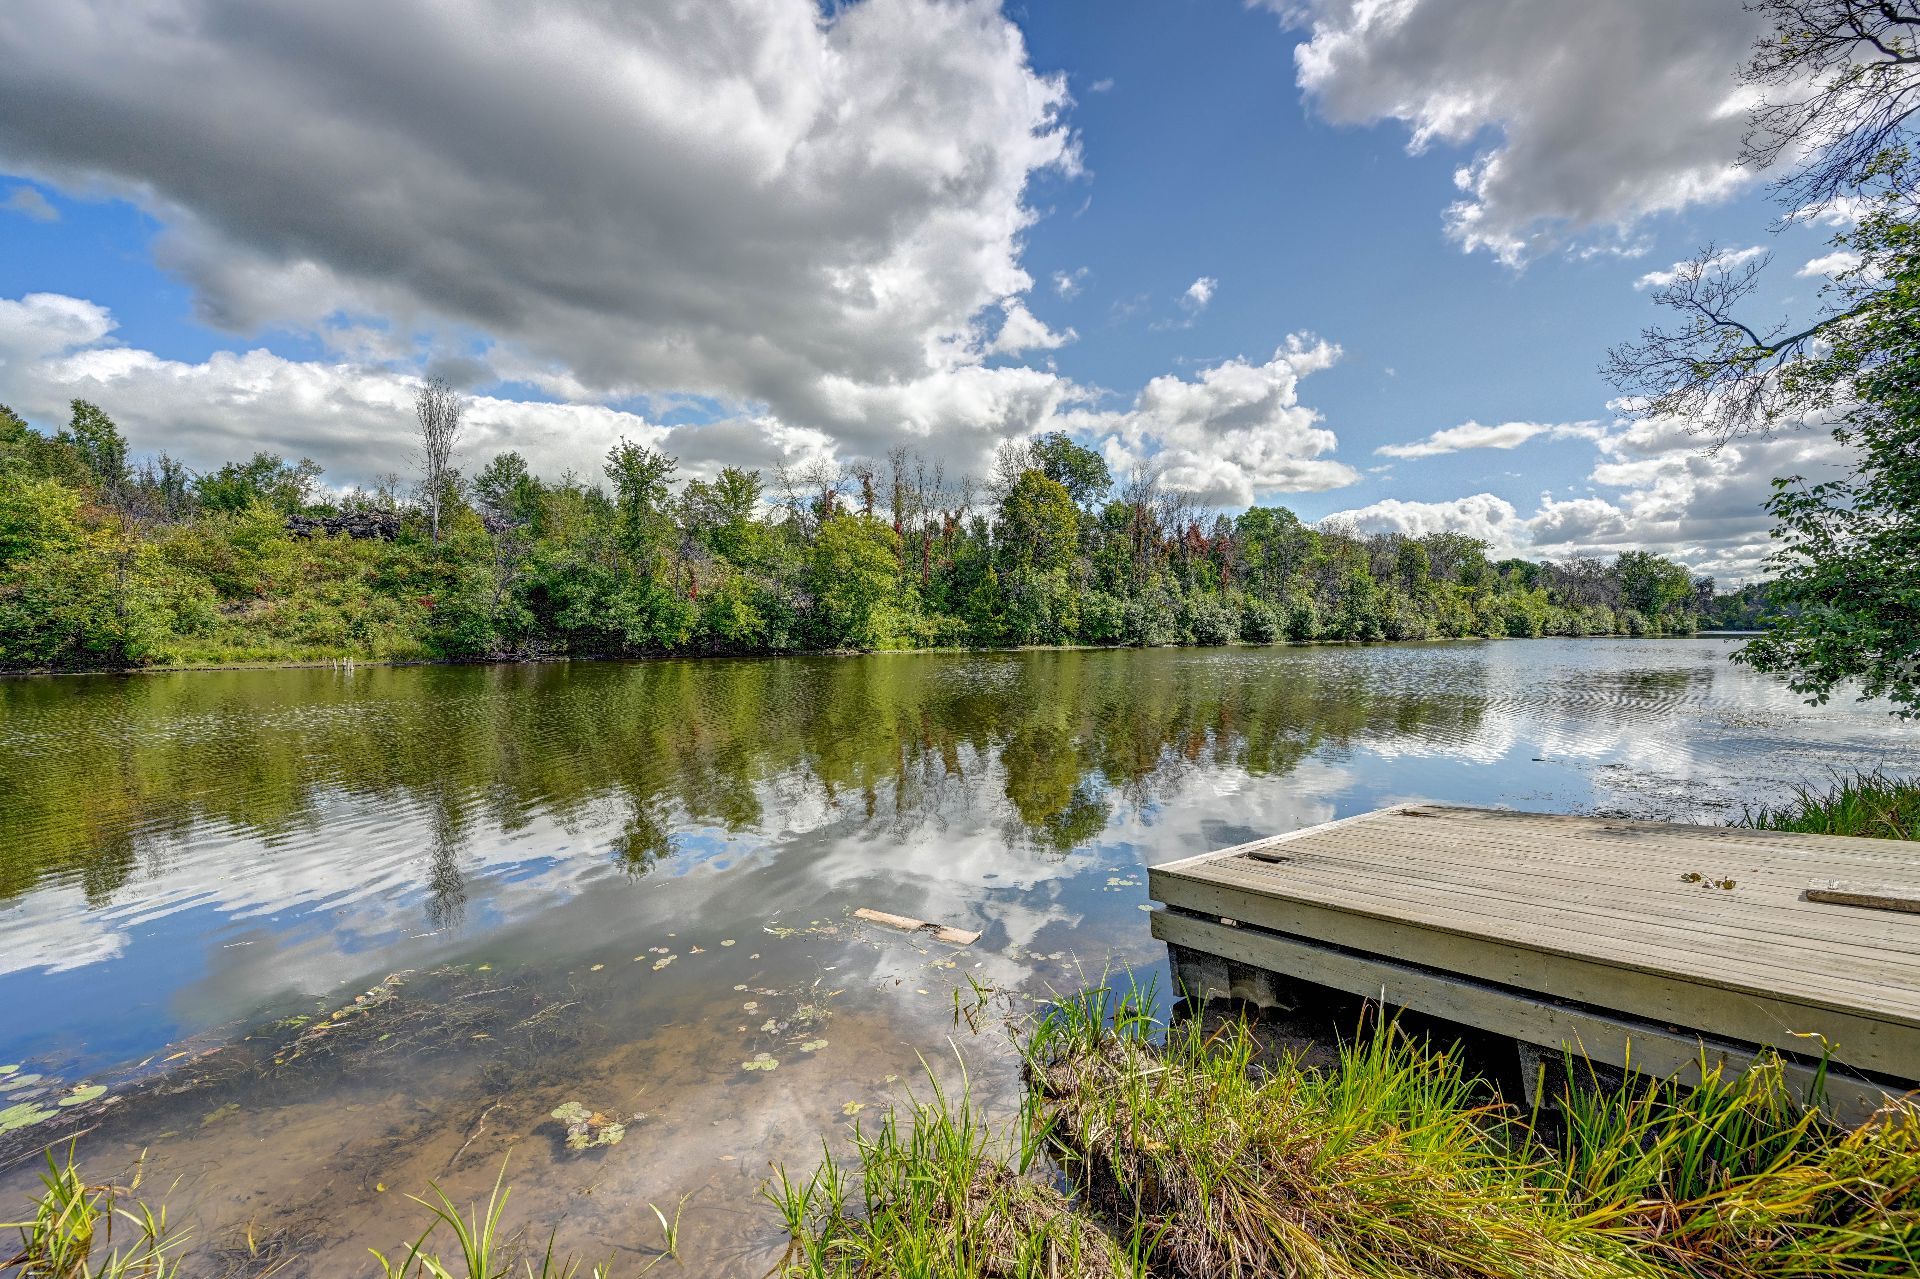
Water view
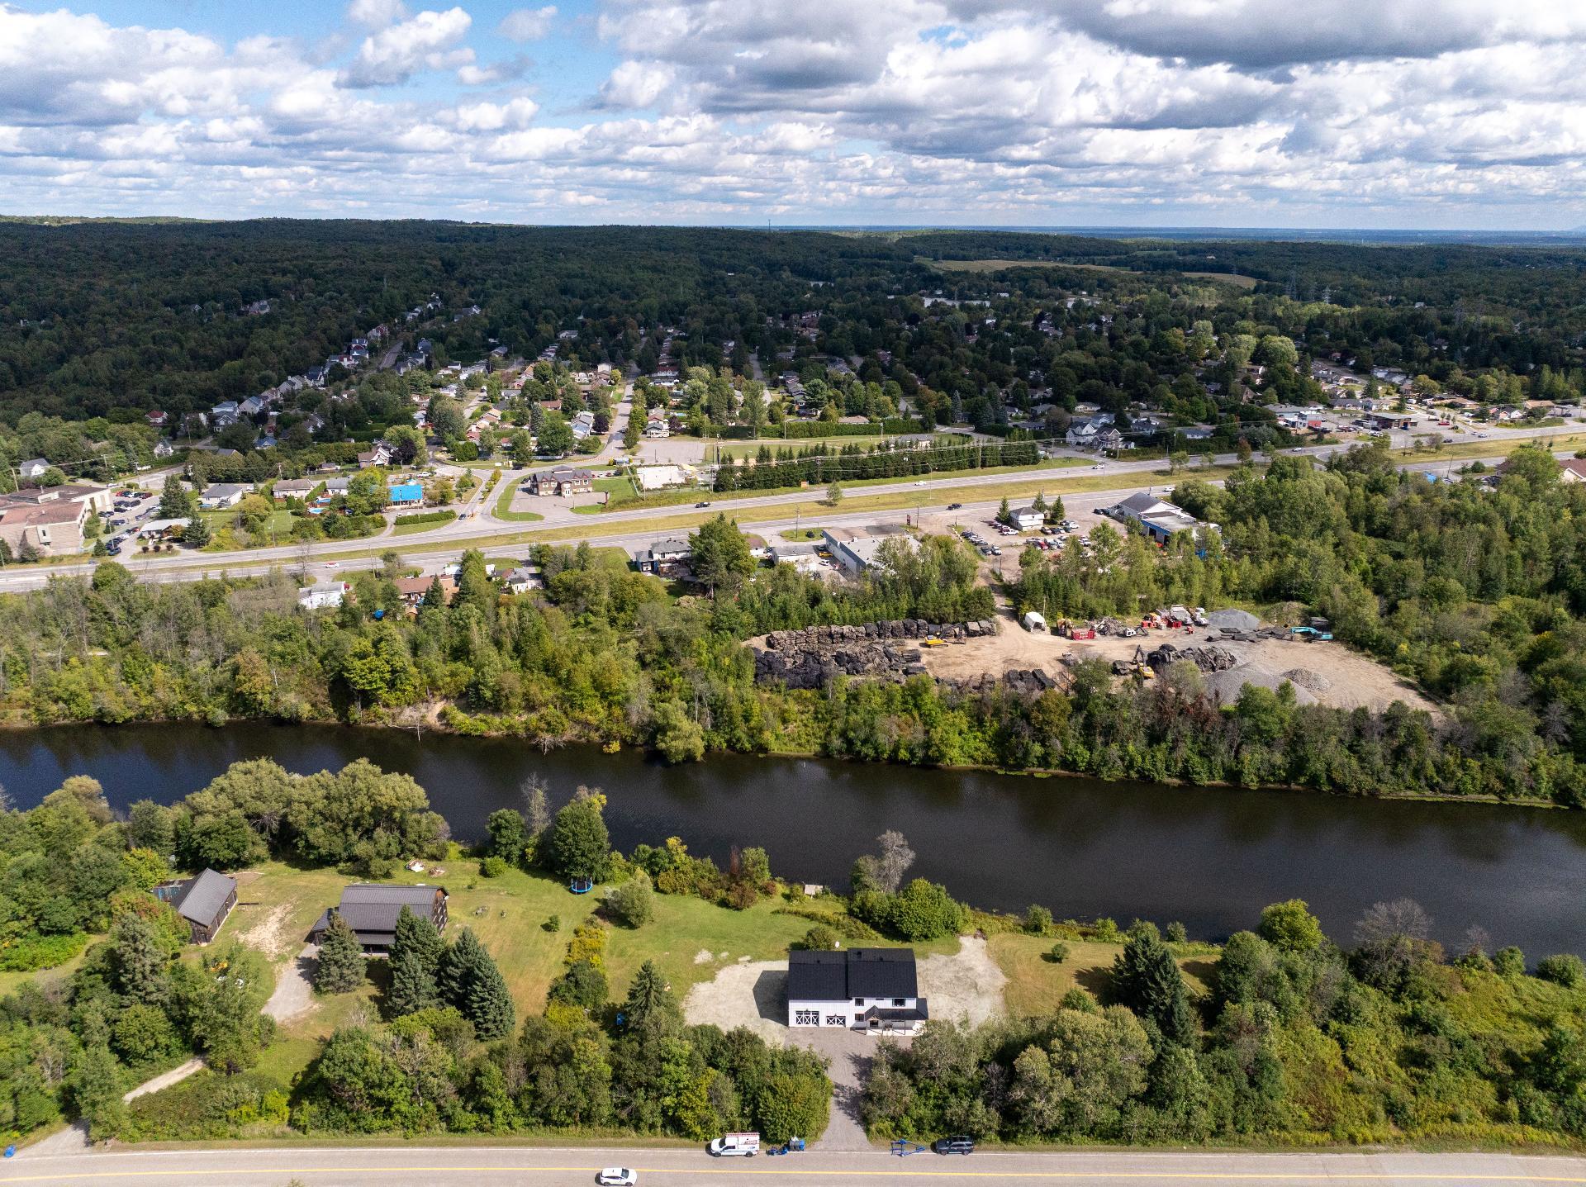
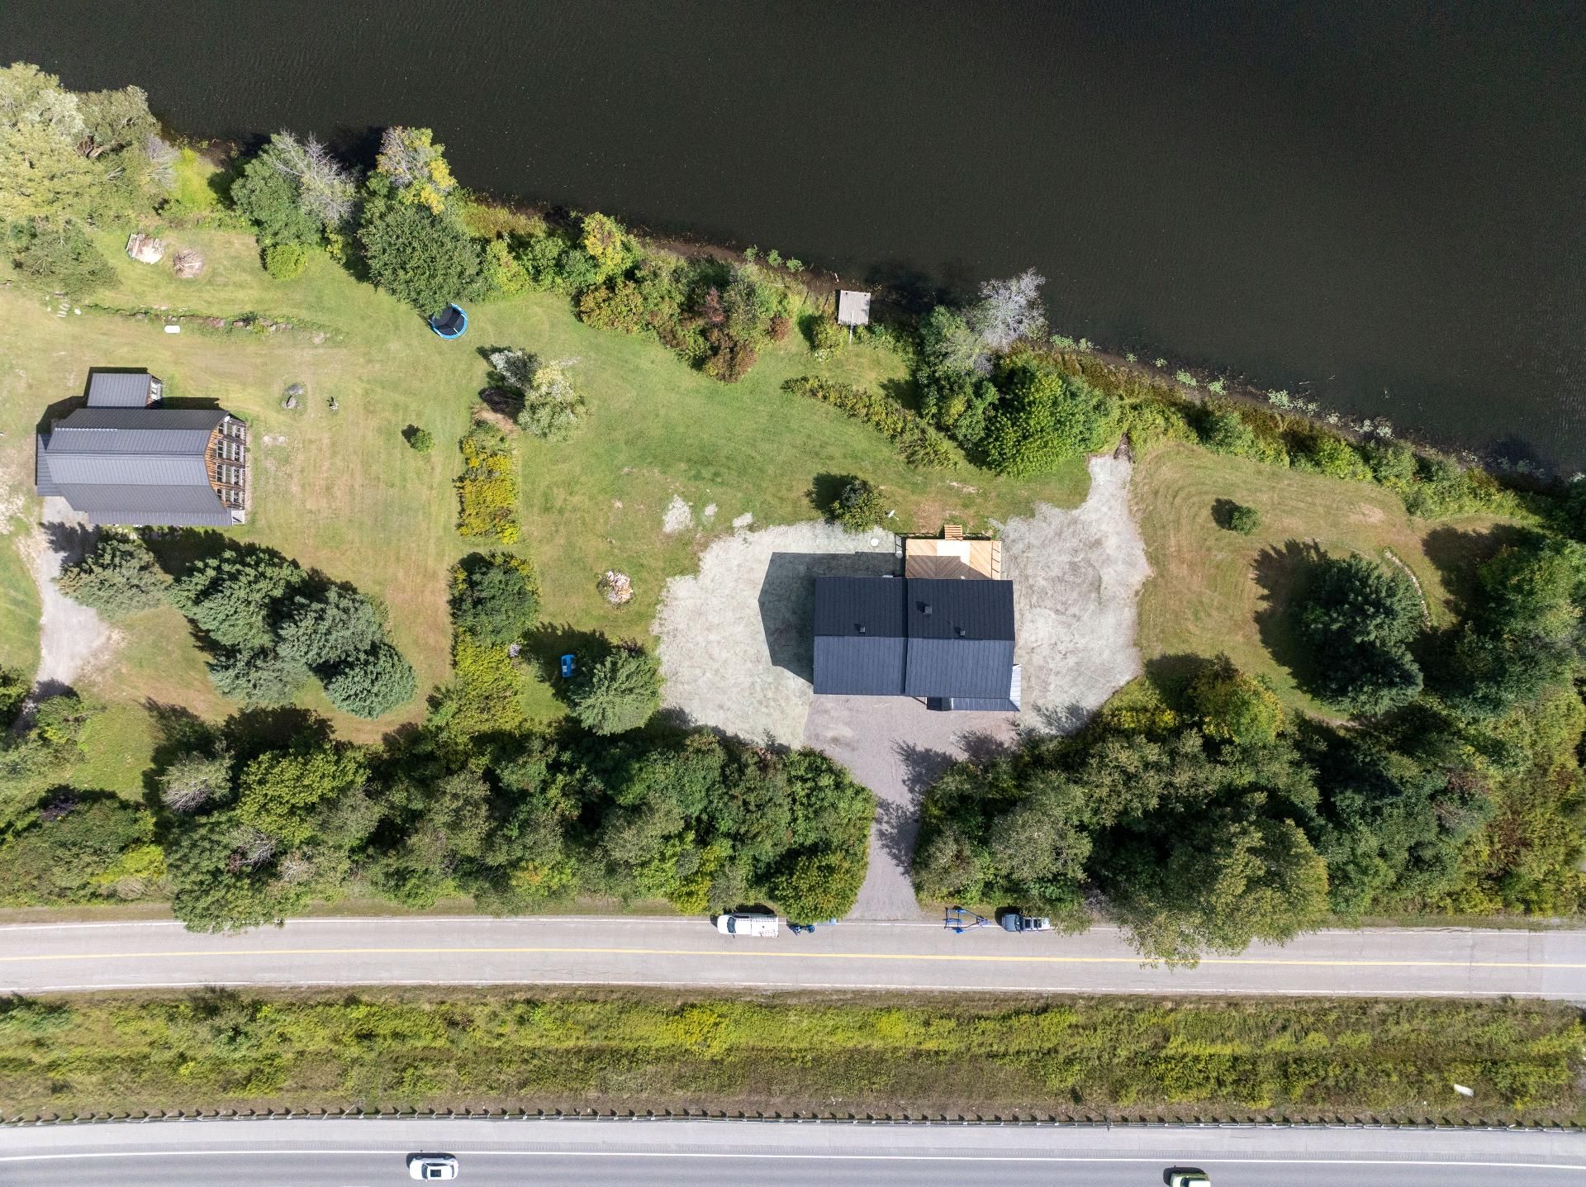
Overall View
Hallway
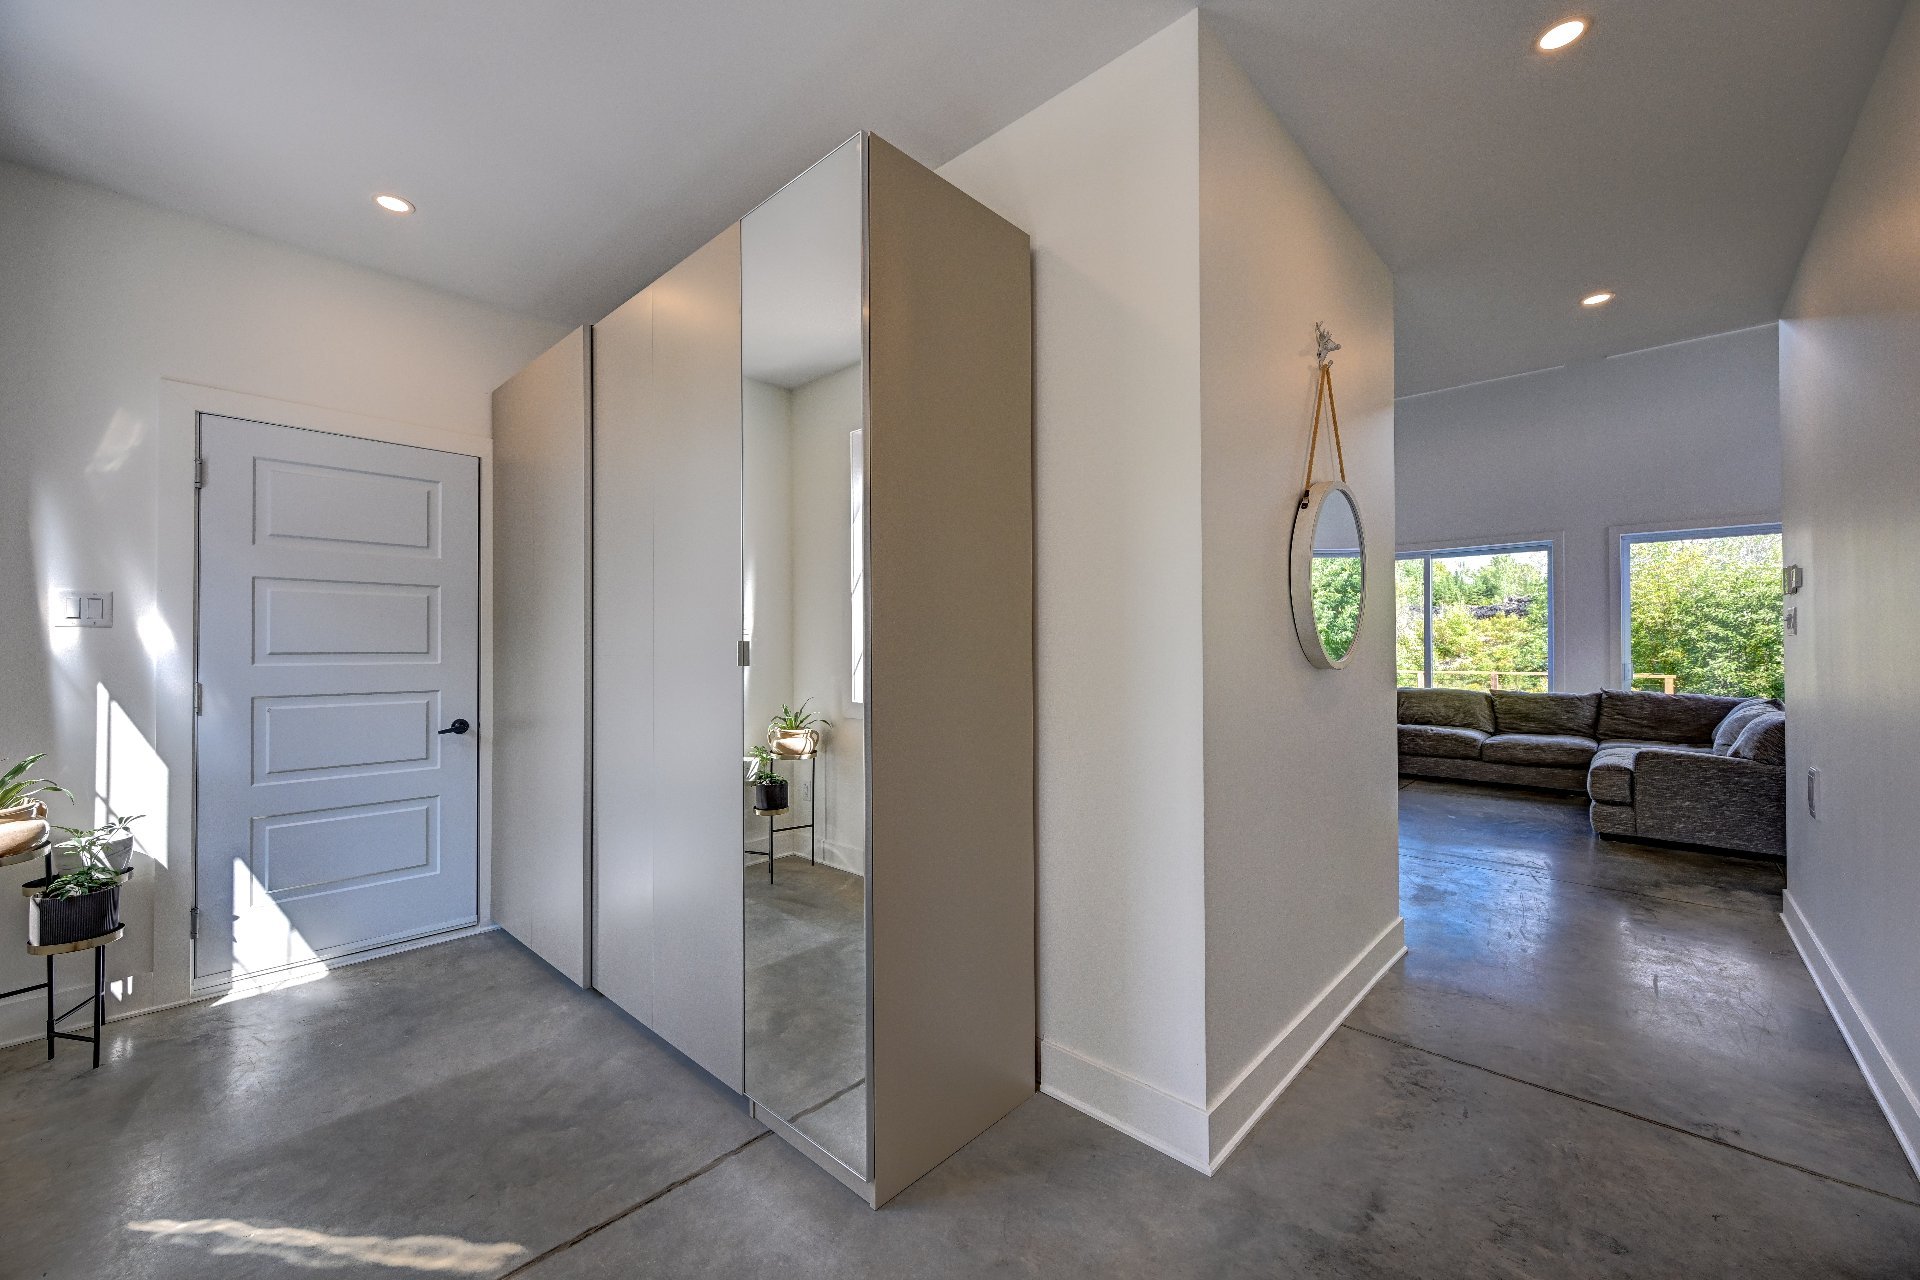
Hallway
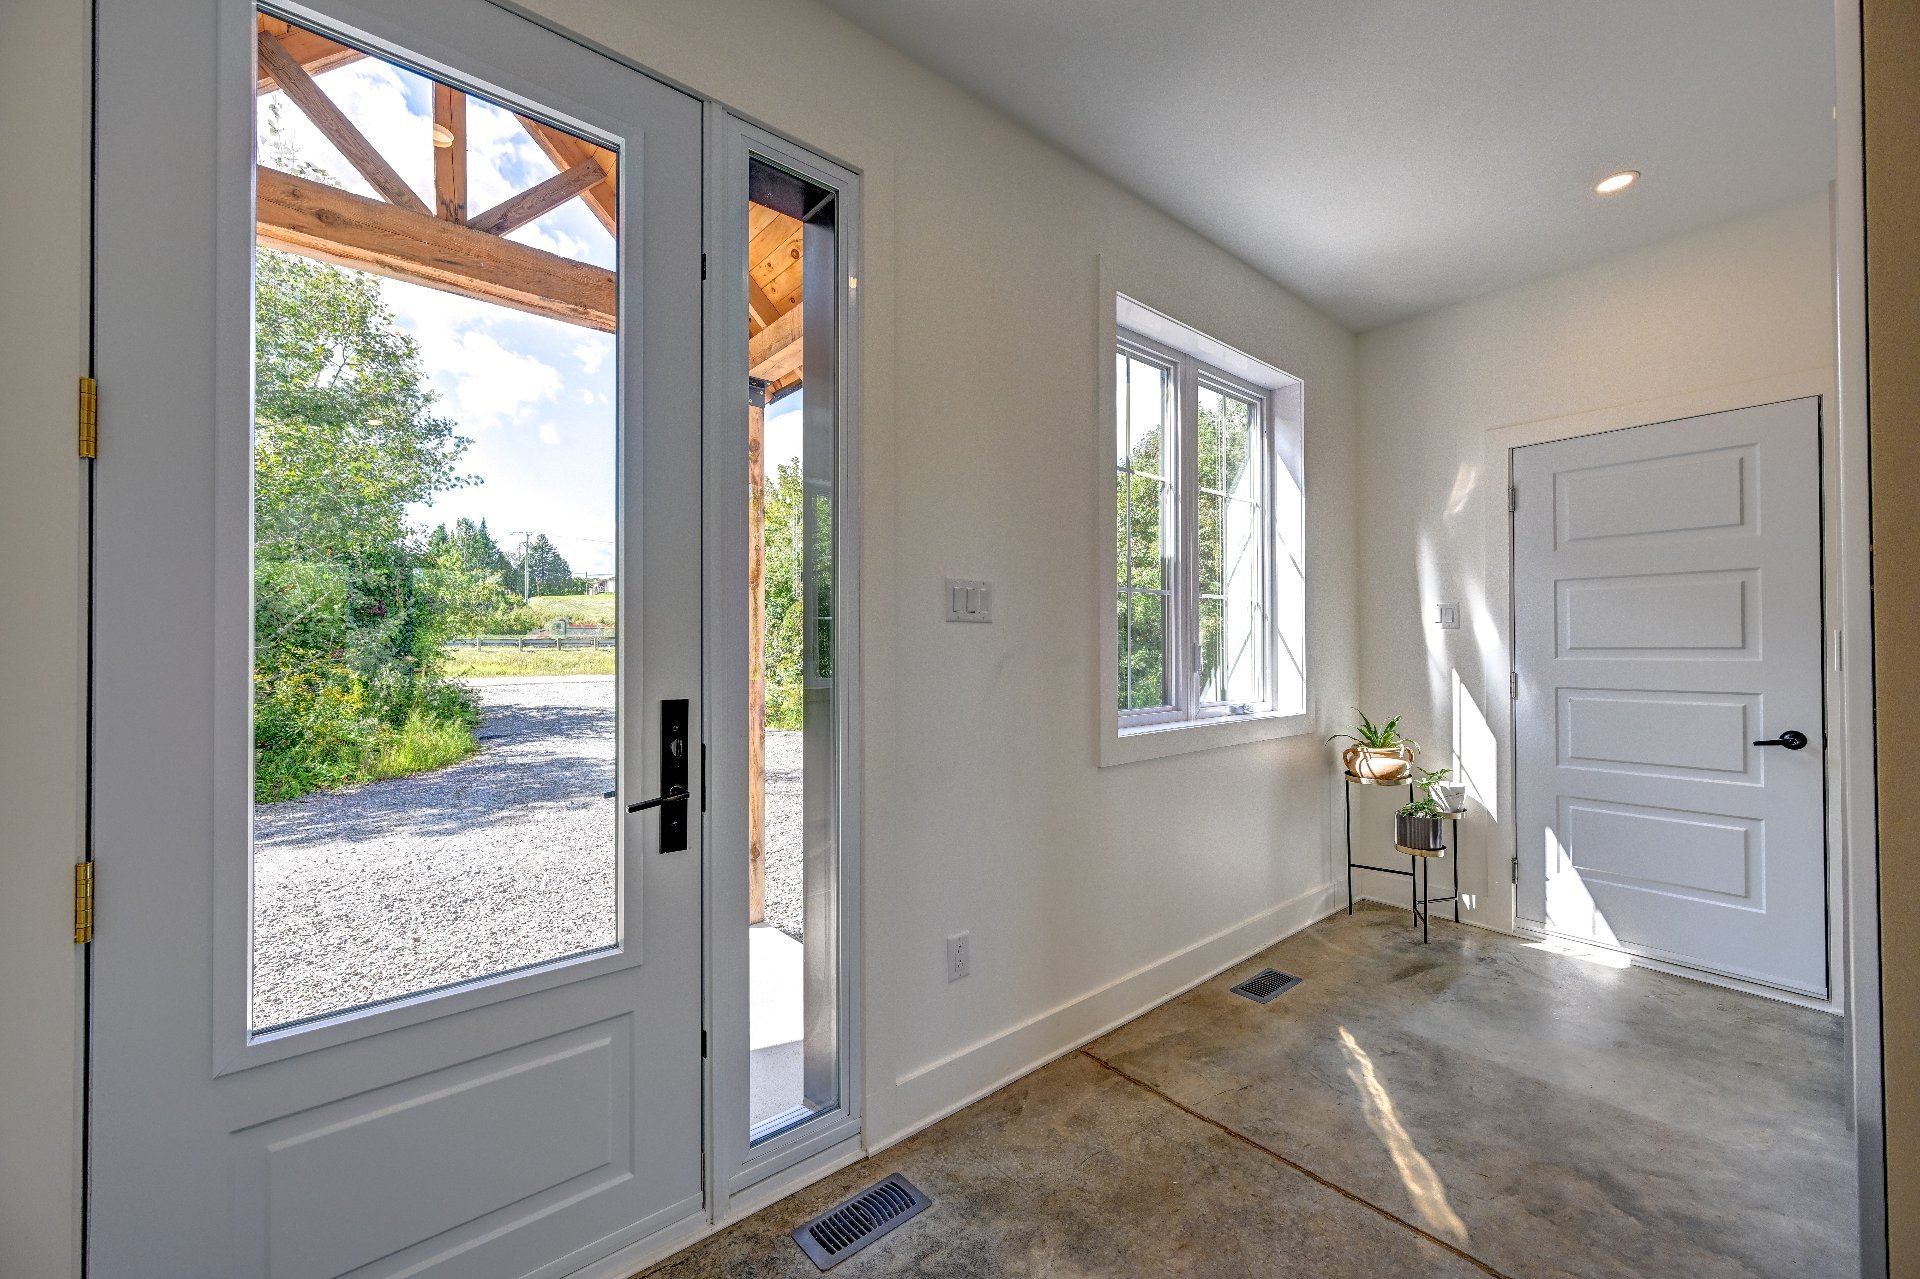
Overall View
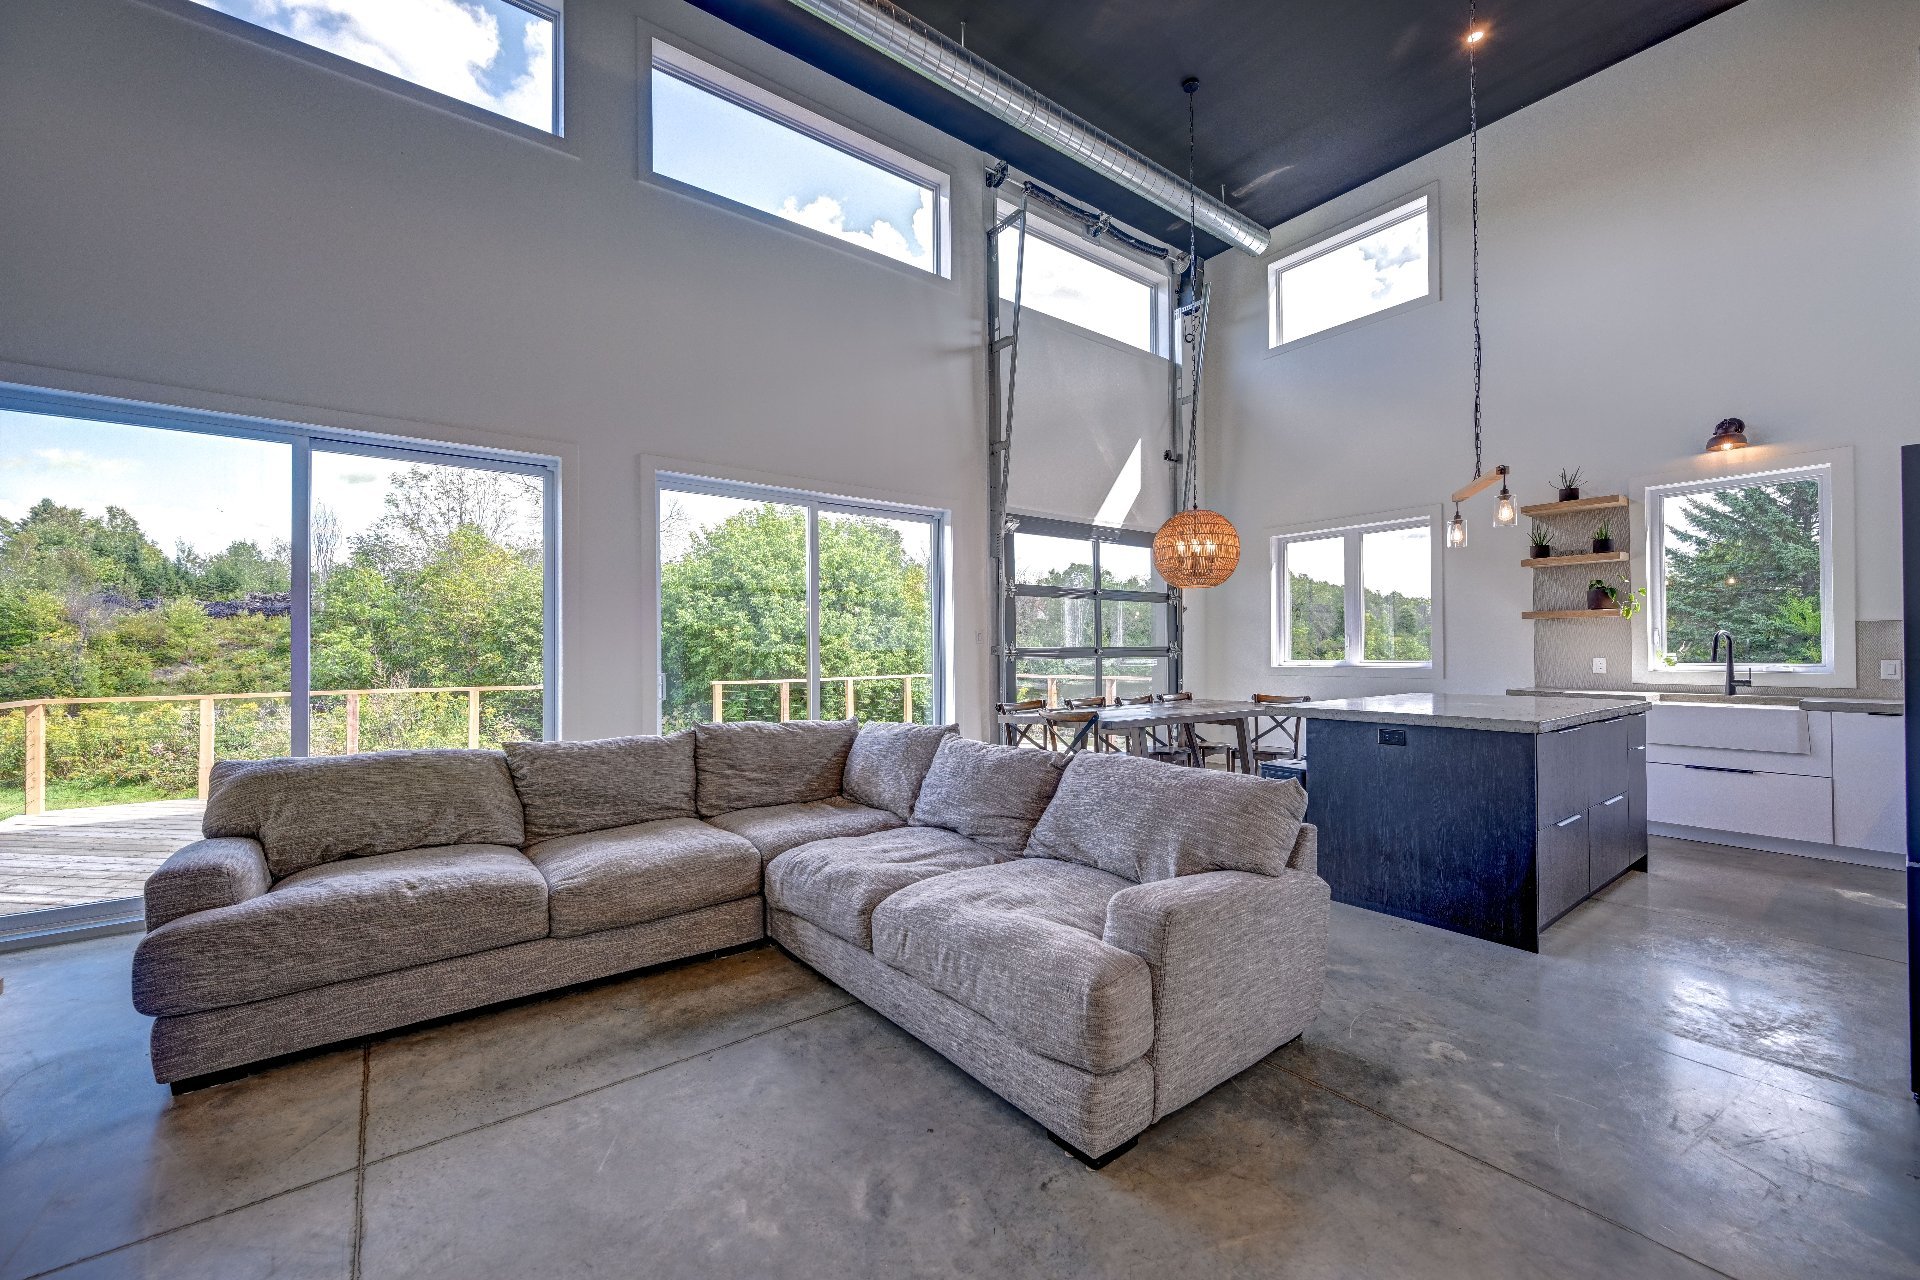
Dining room
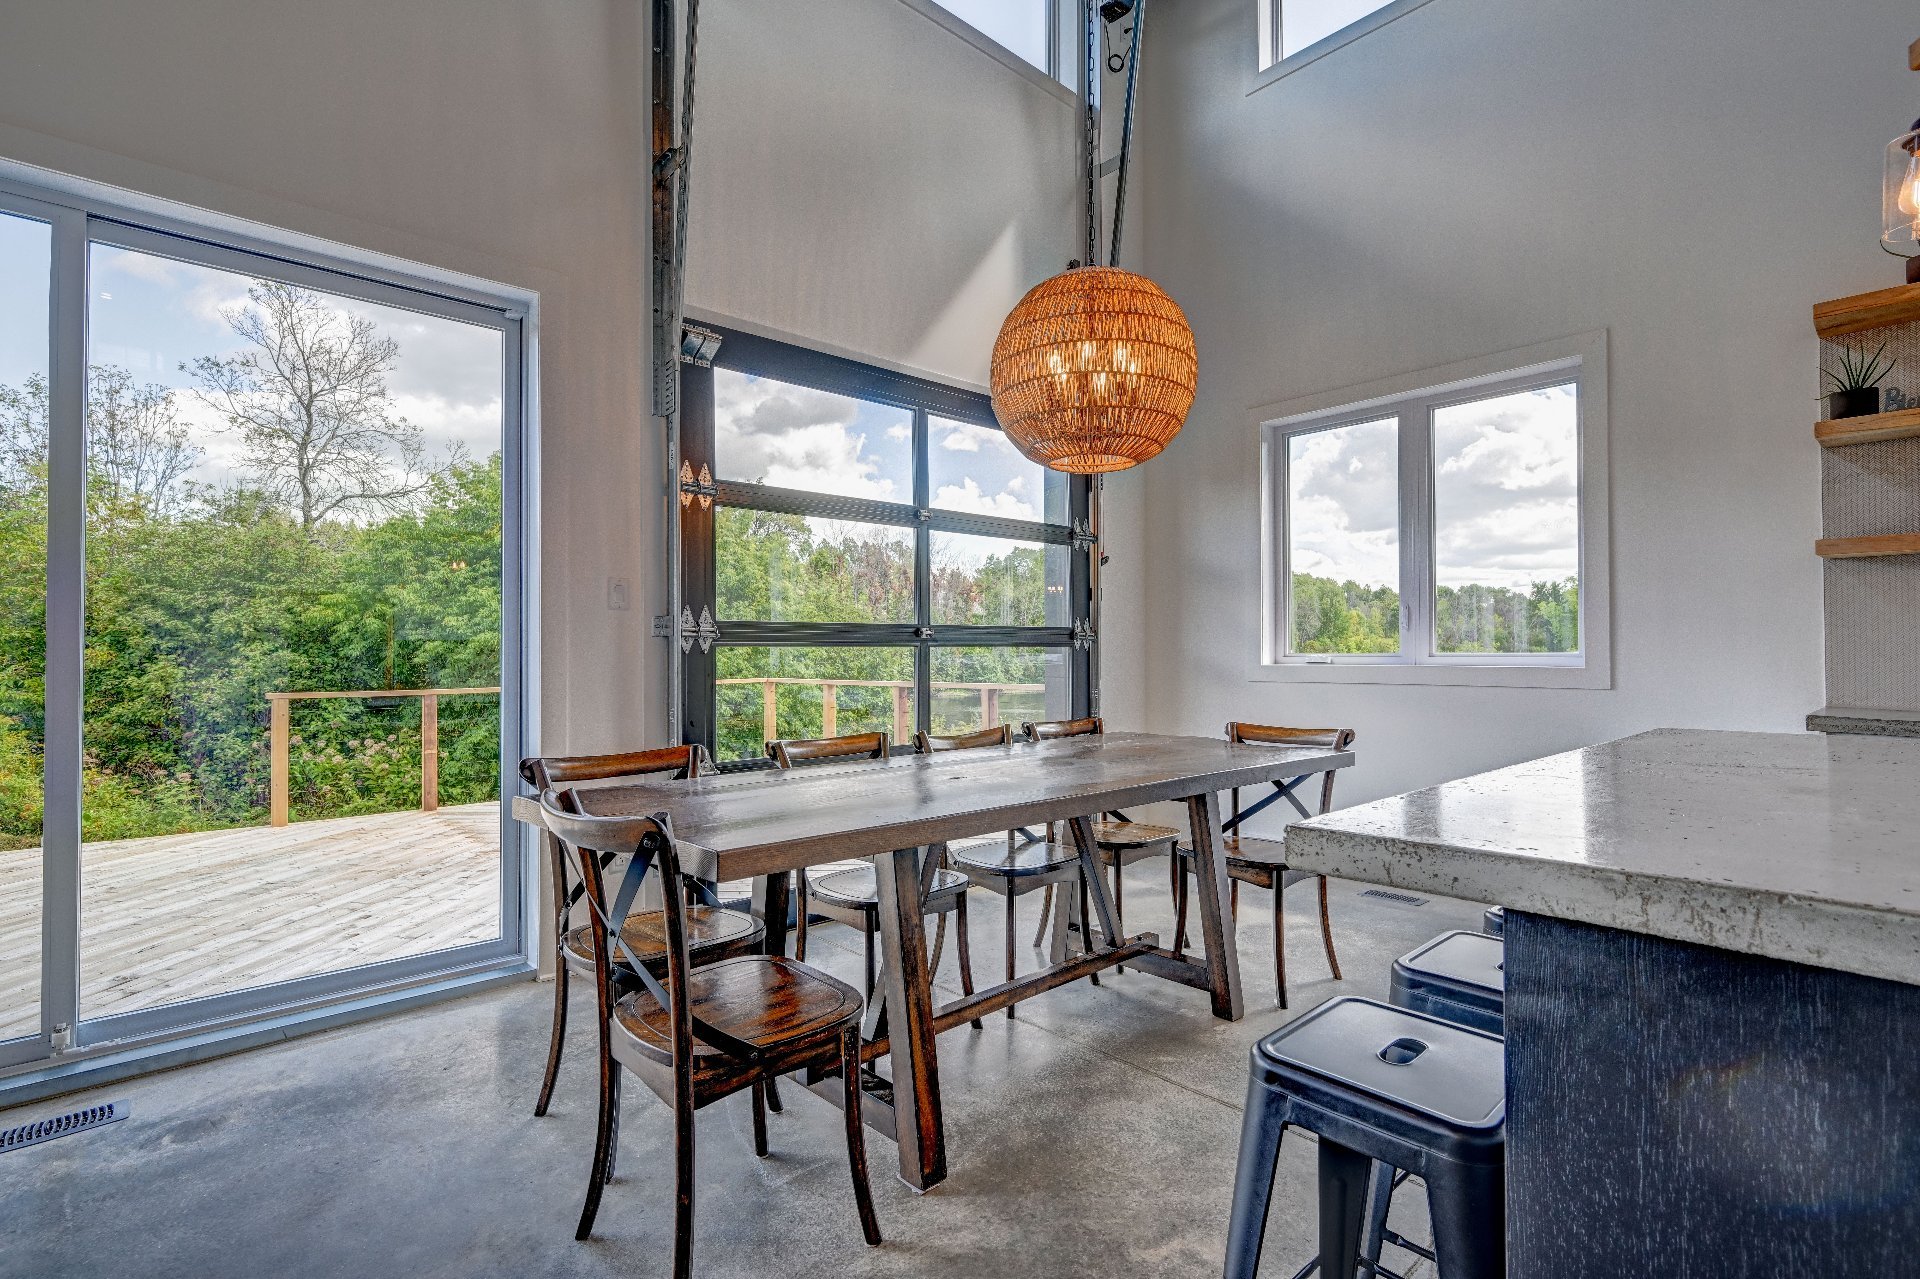
Dining room
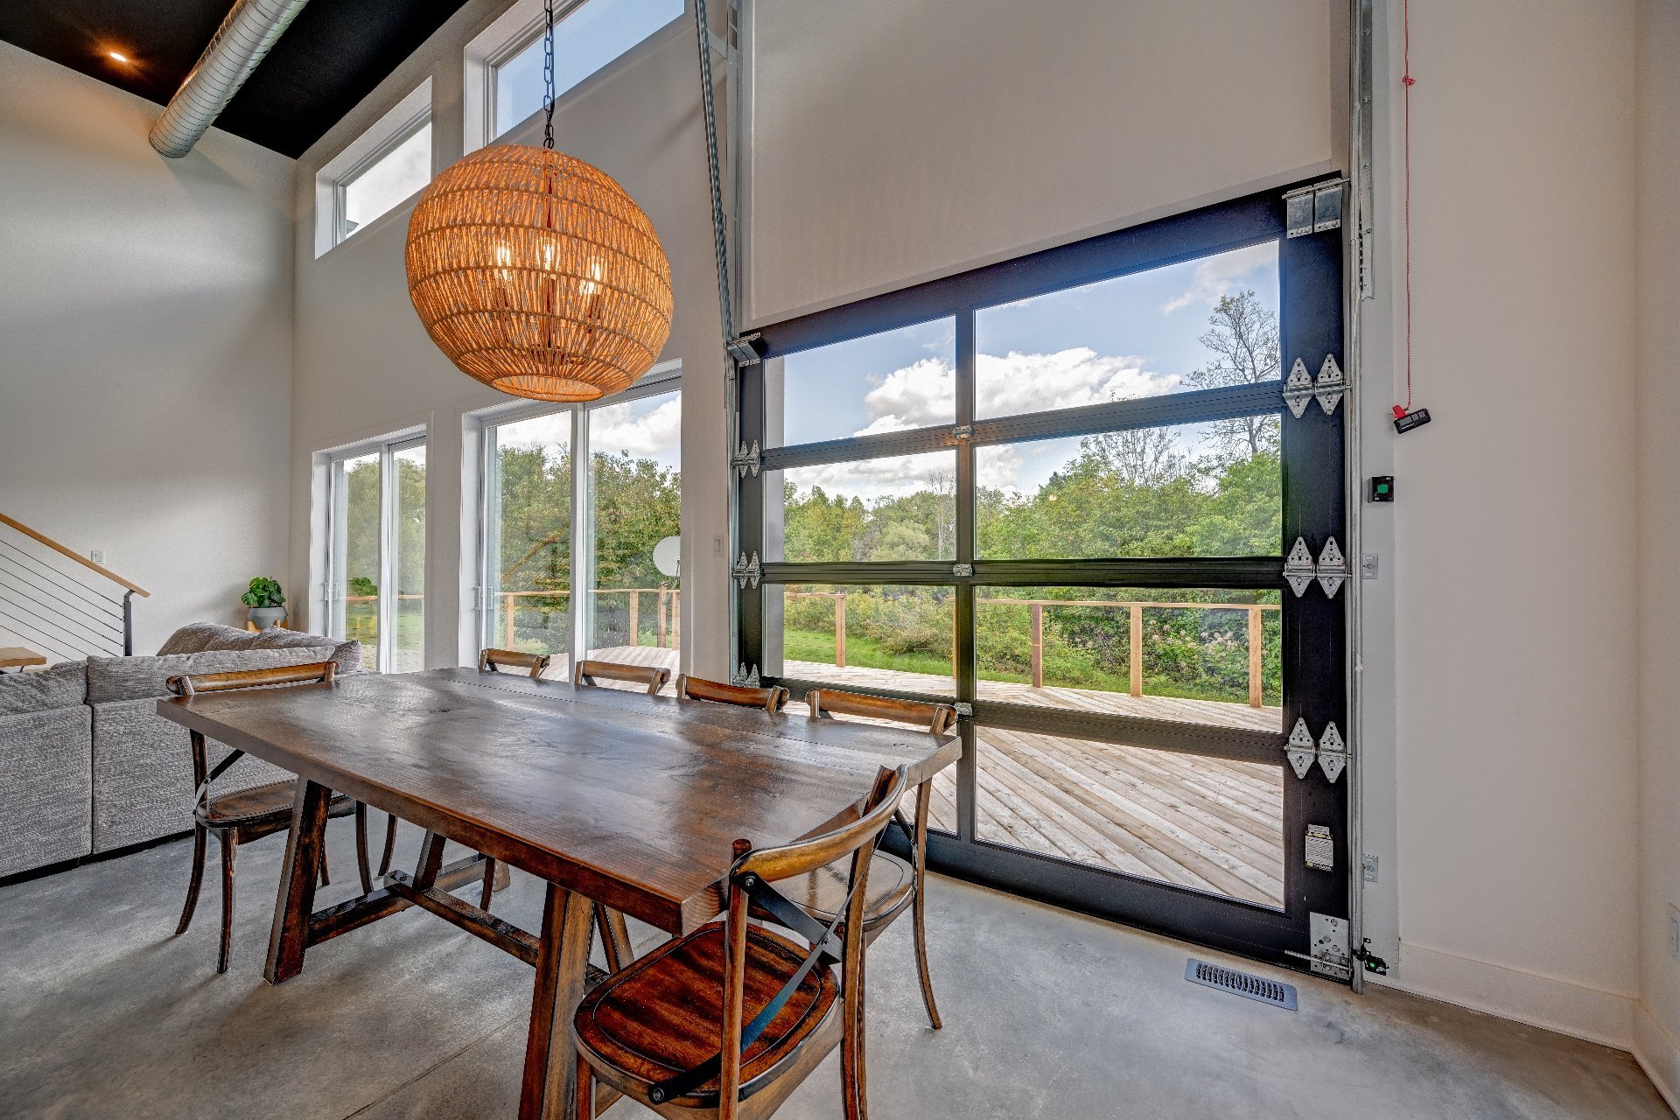
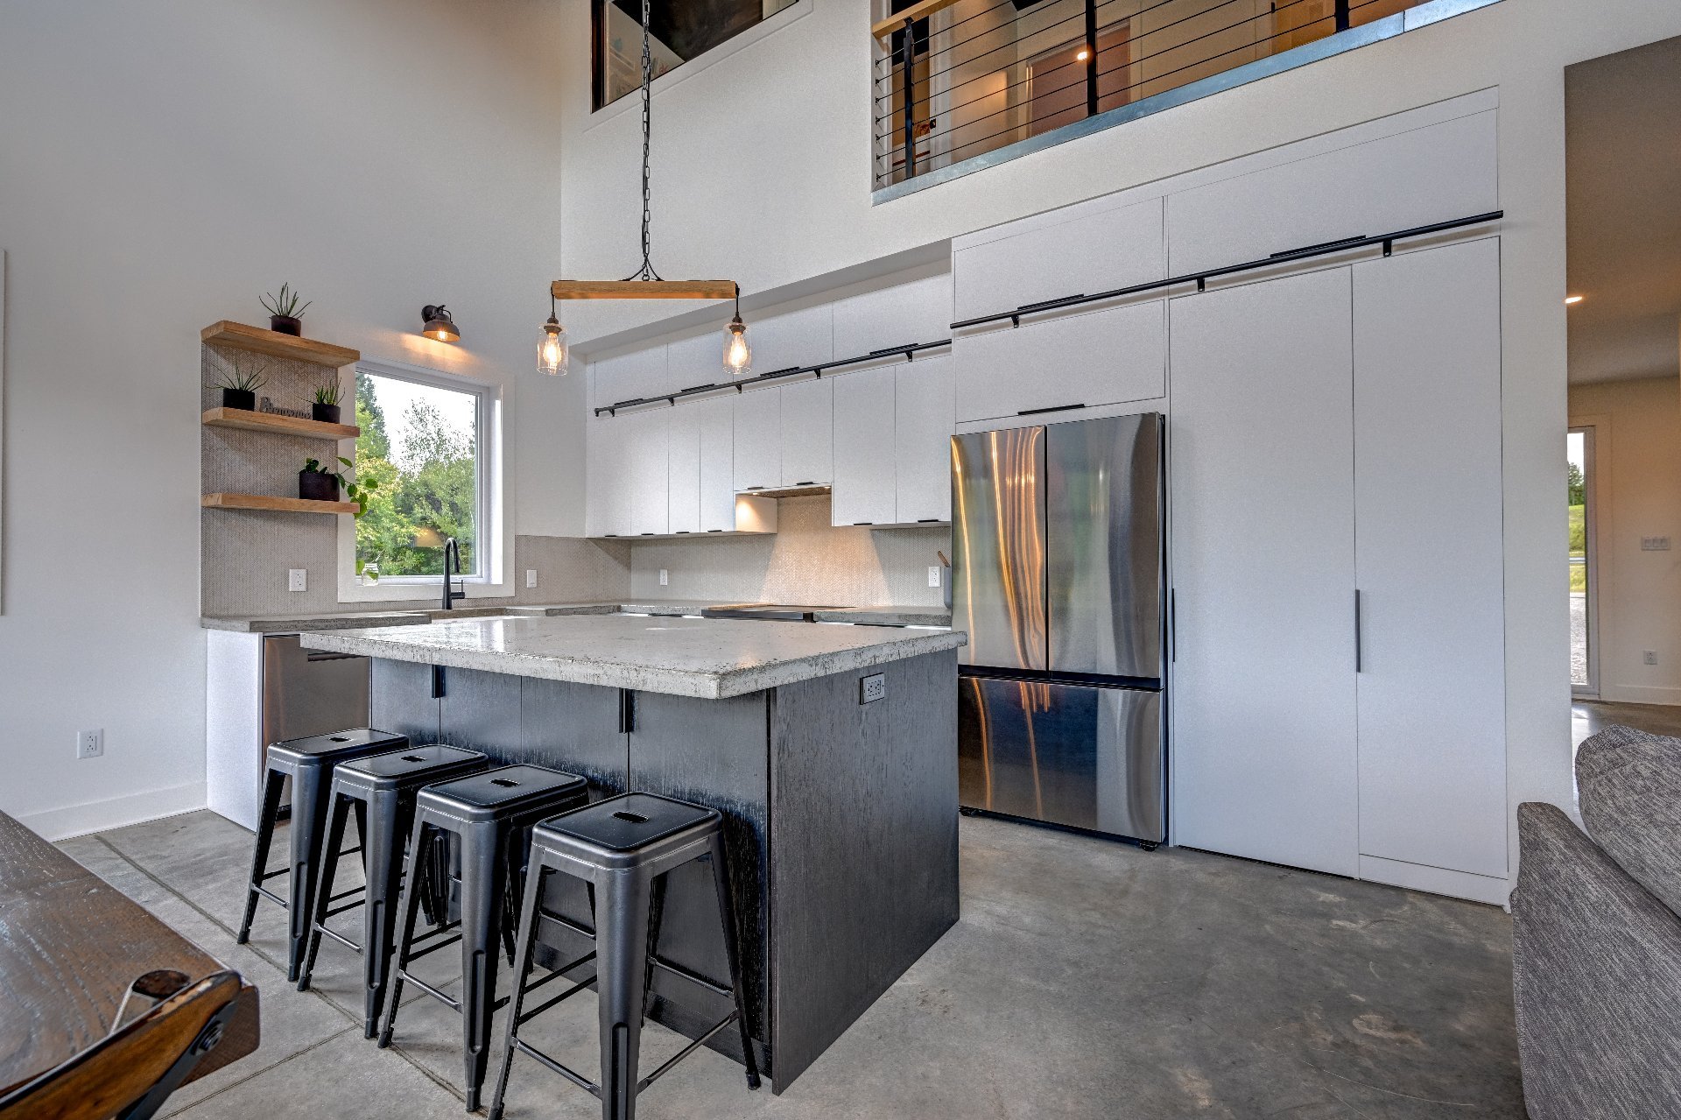
Kitchen
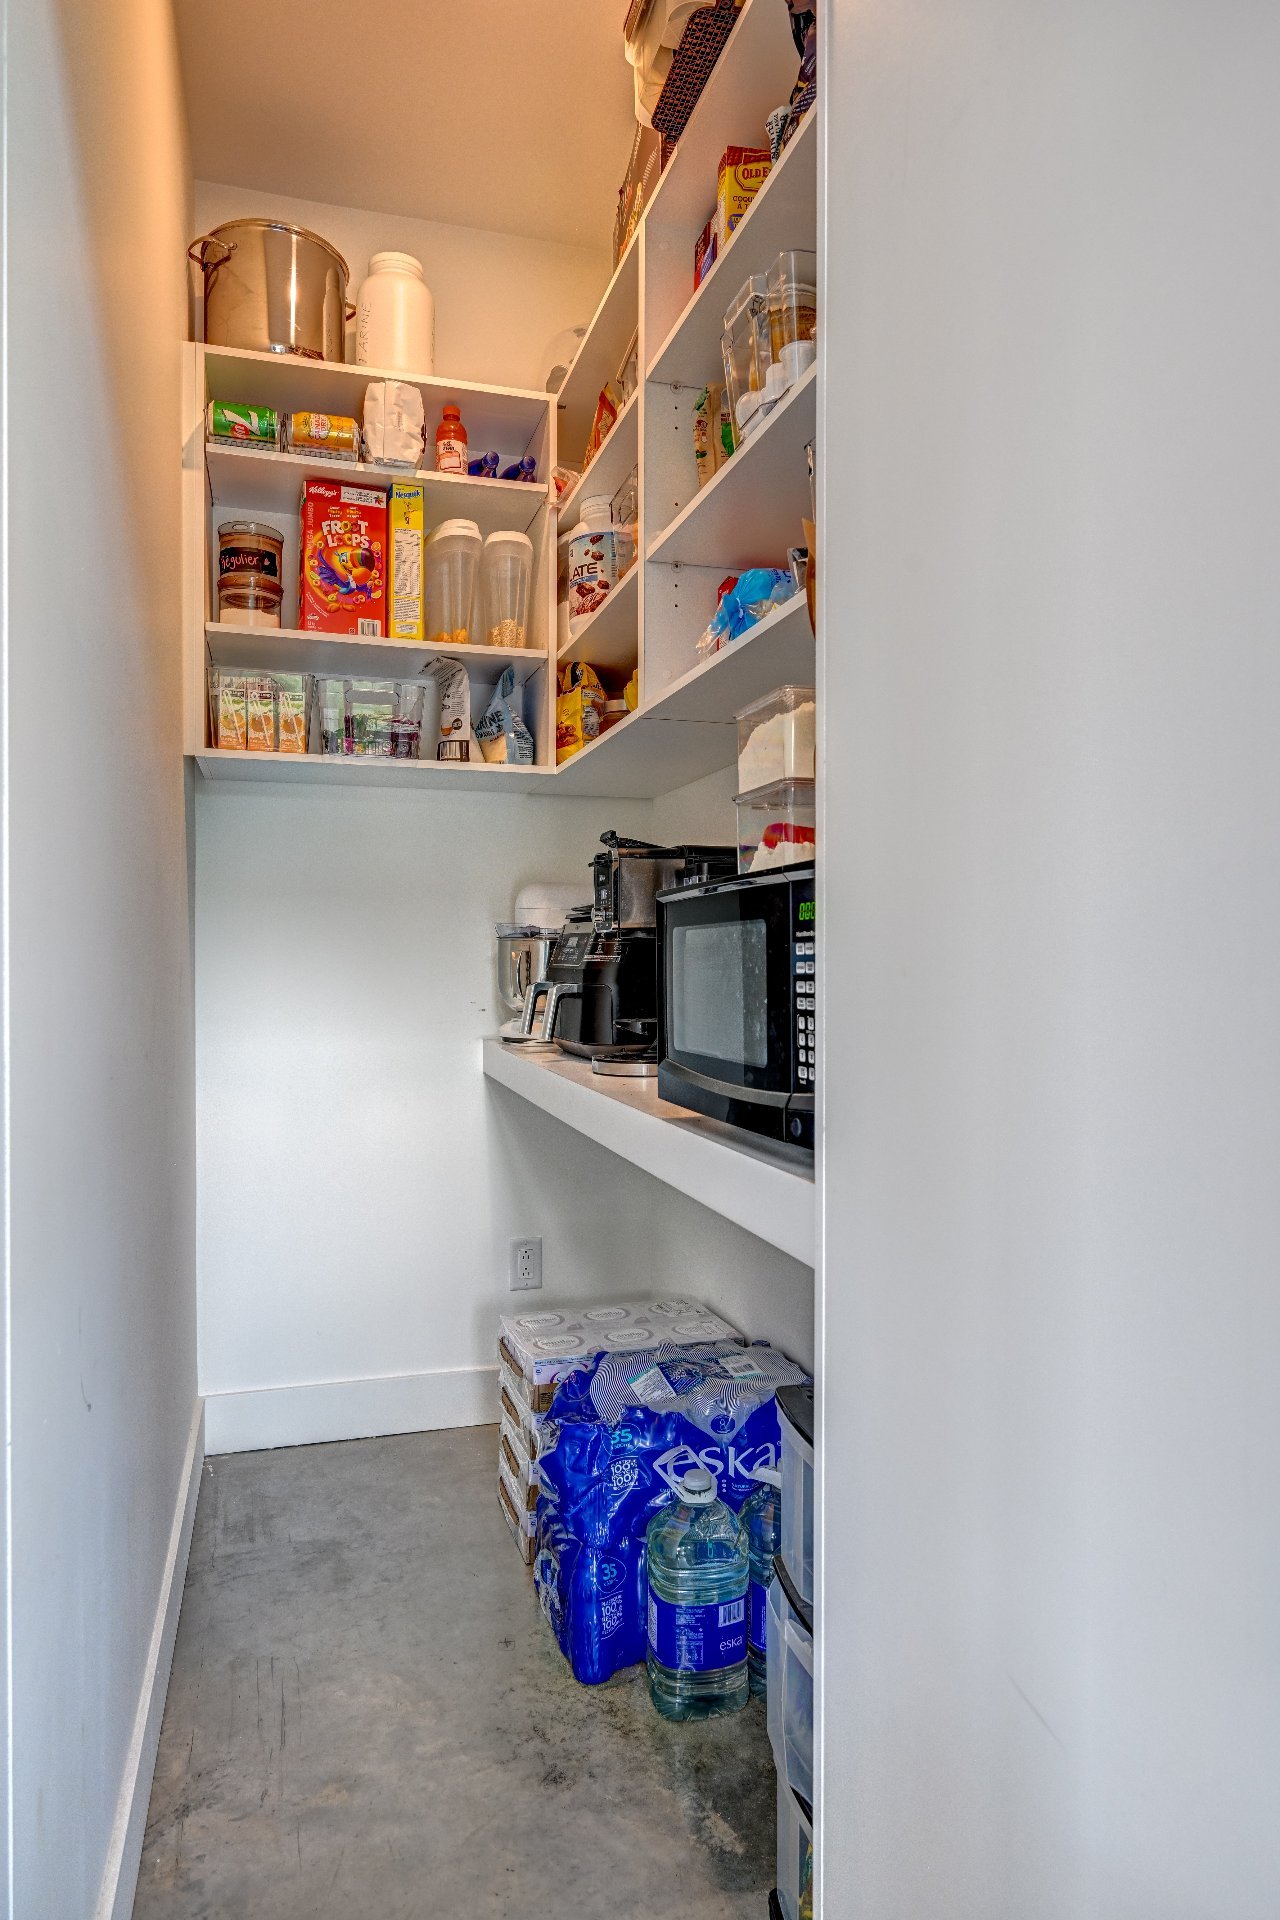
Storage
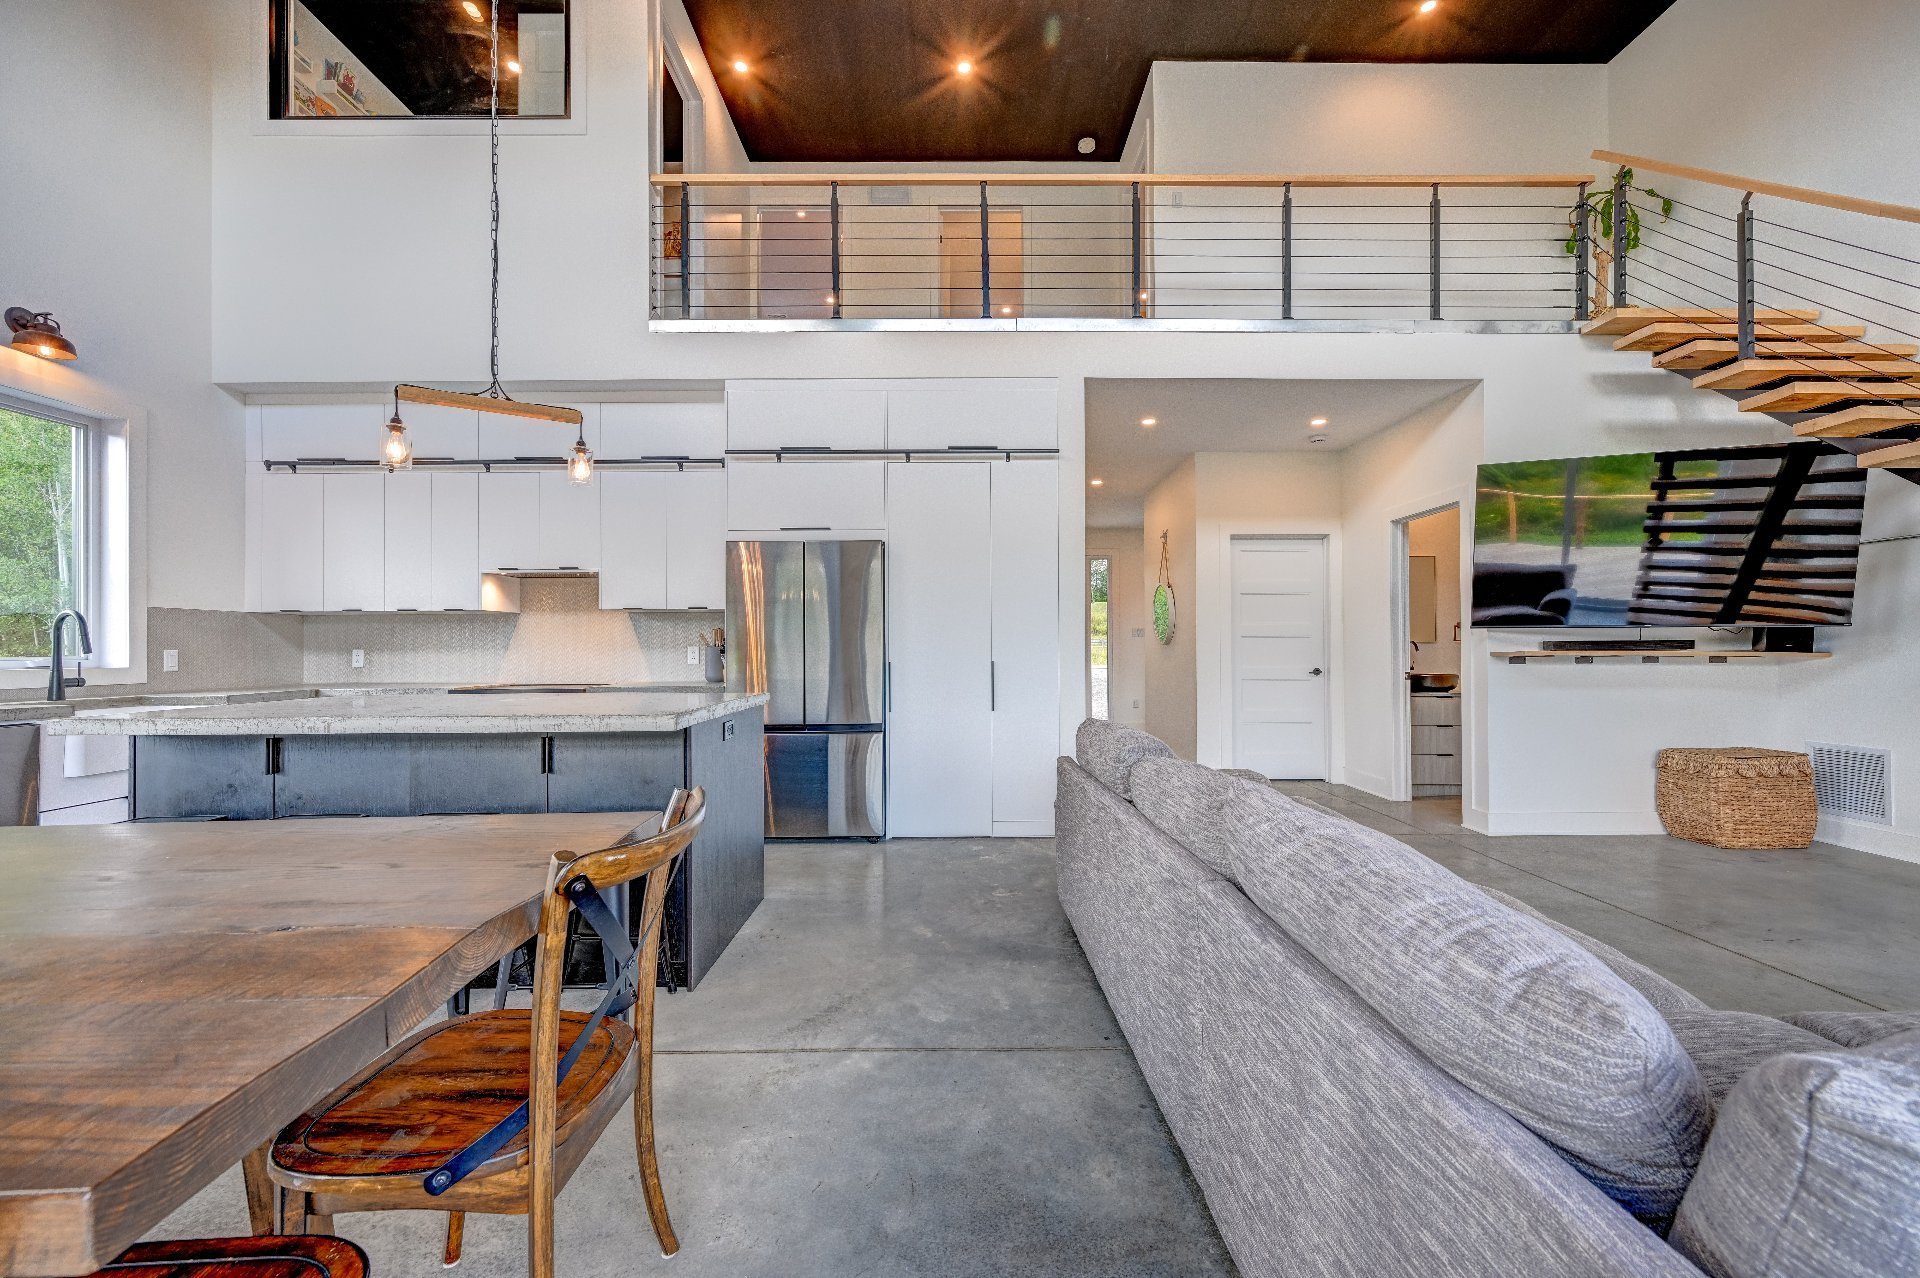
Kitchen
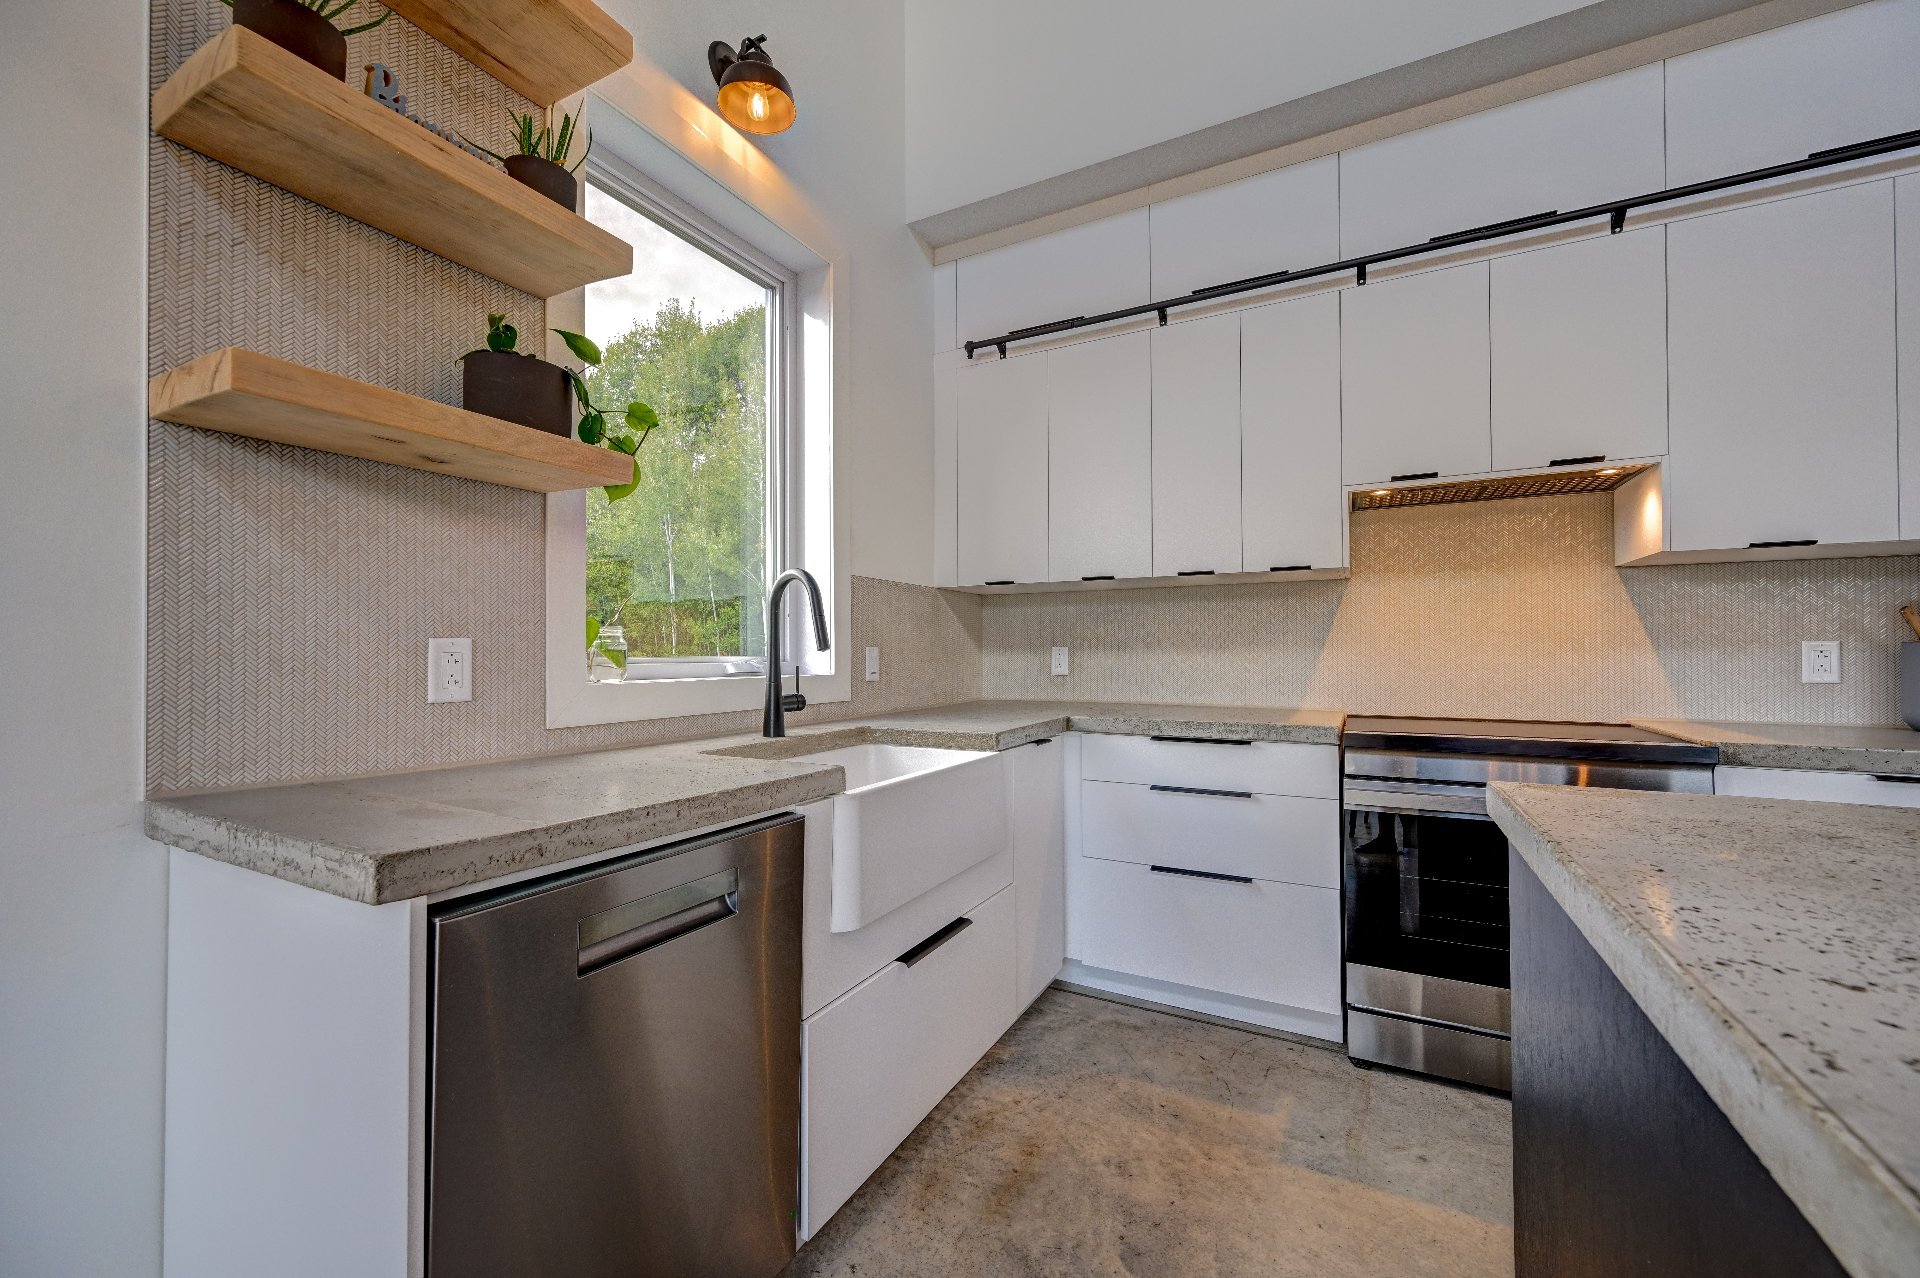
Kitchen
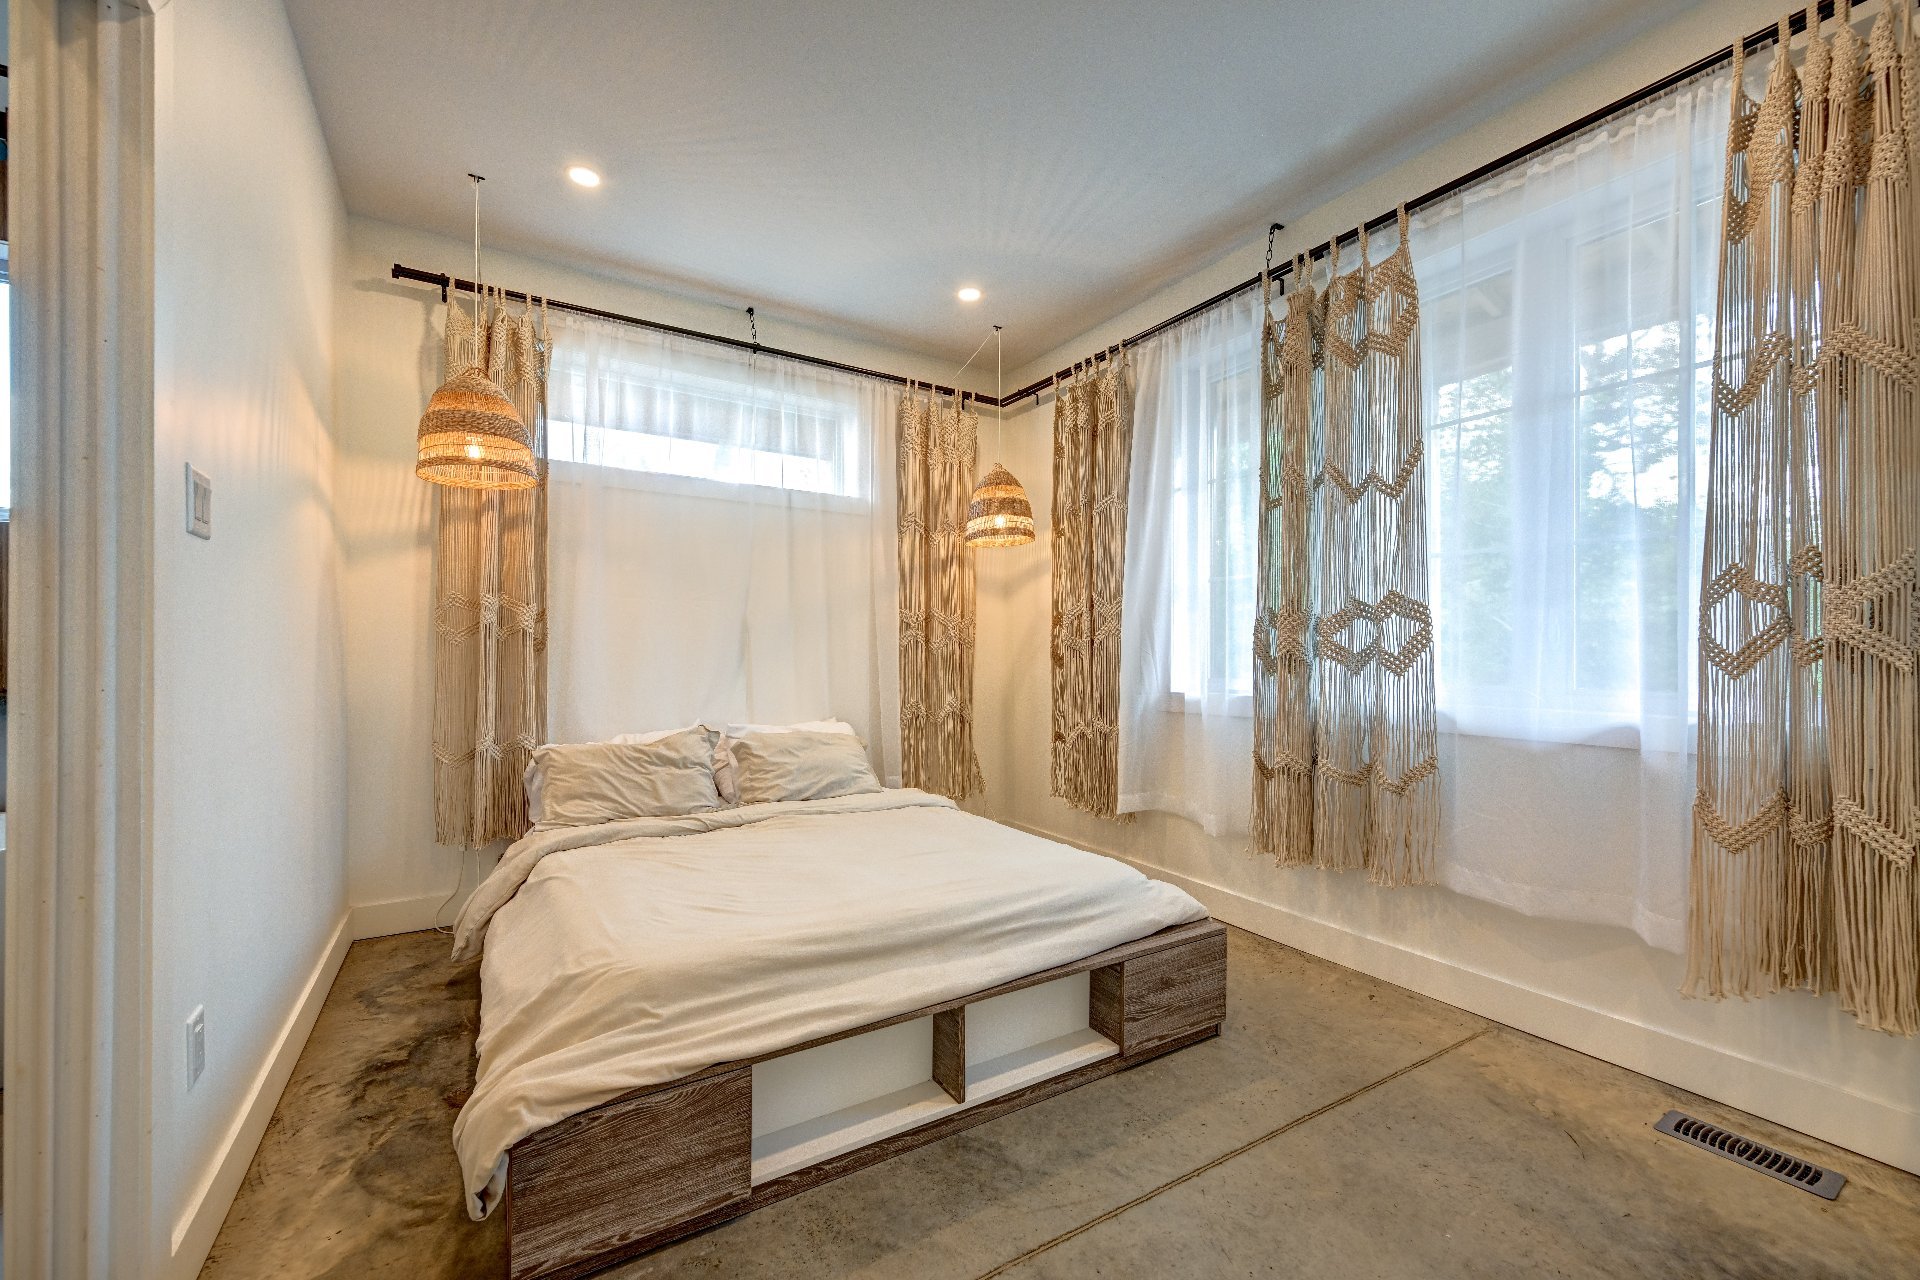
Primary bedroom
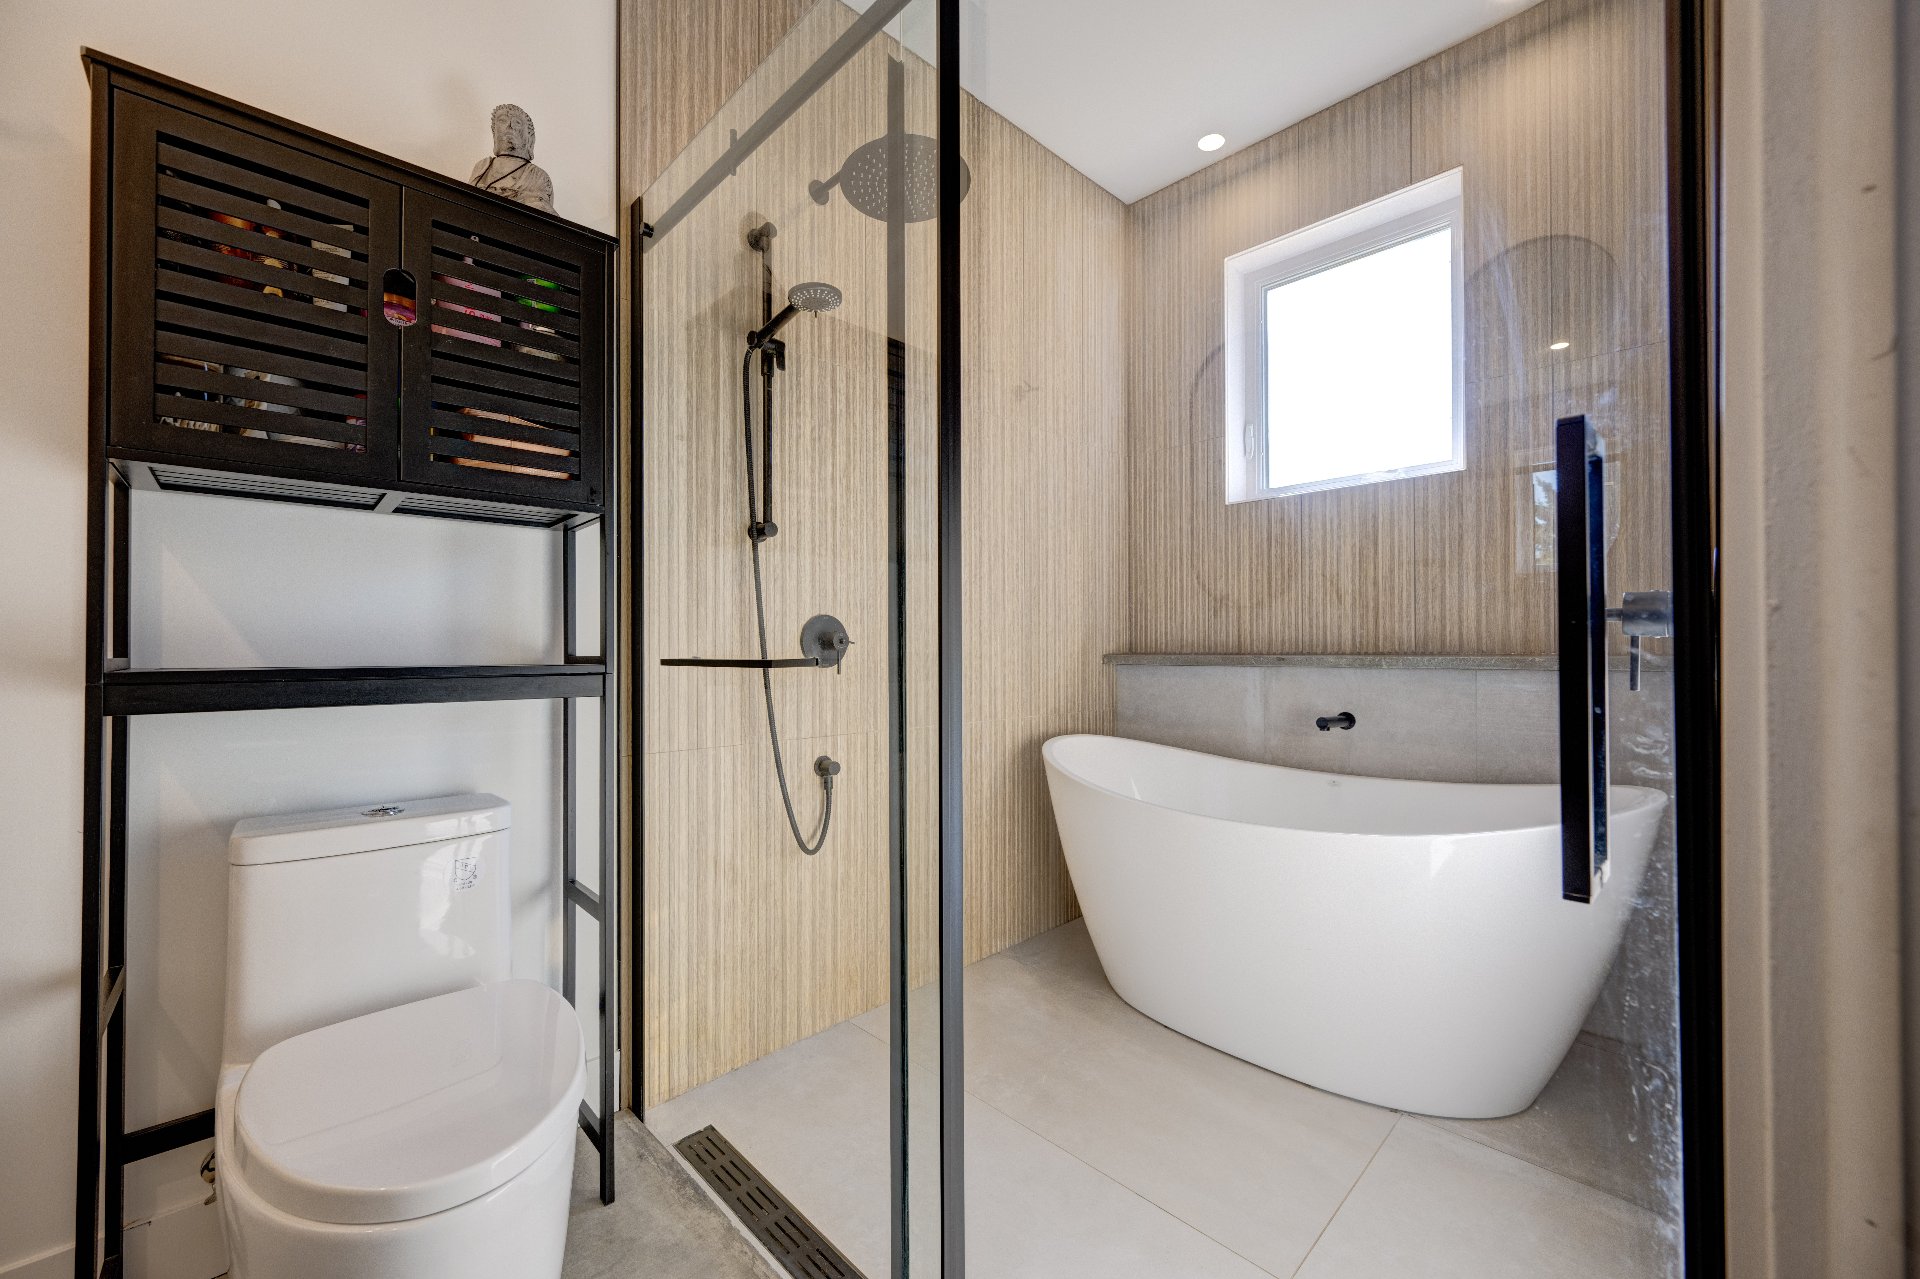
Bathroom
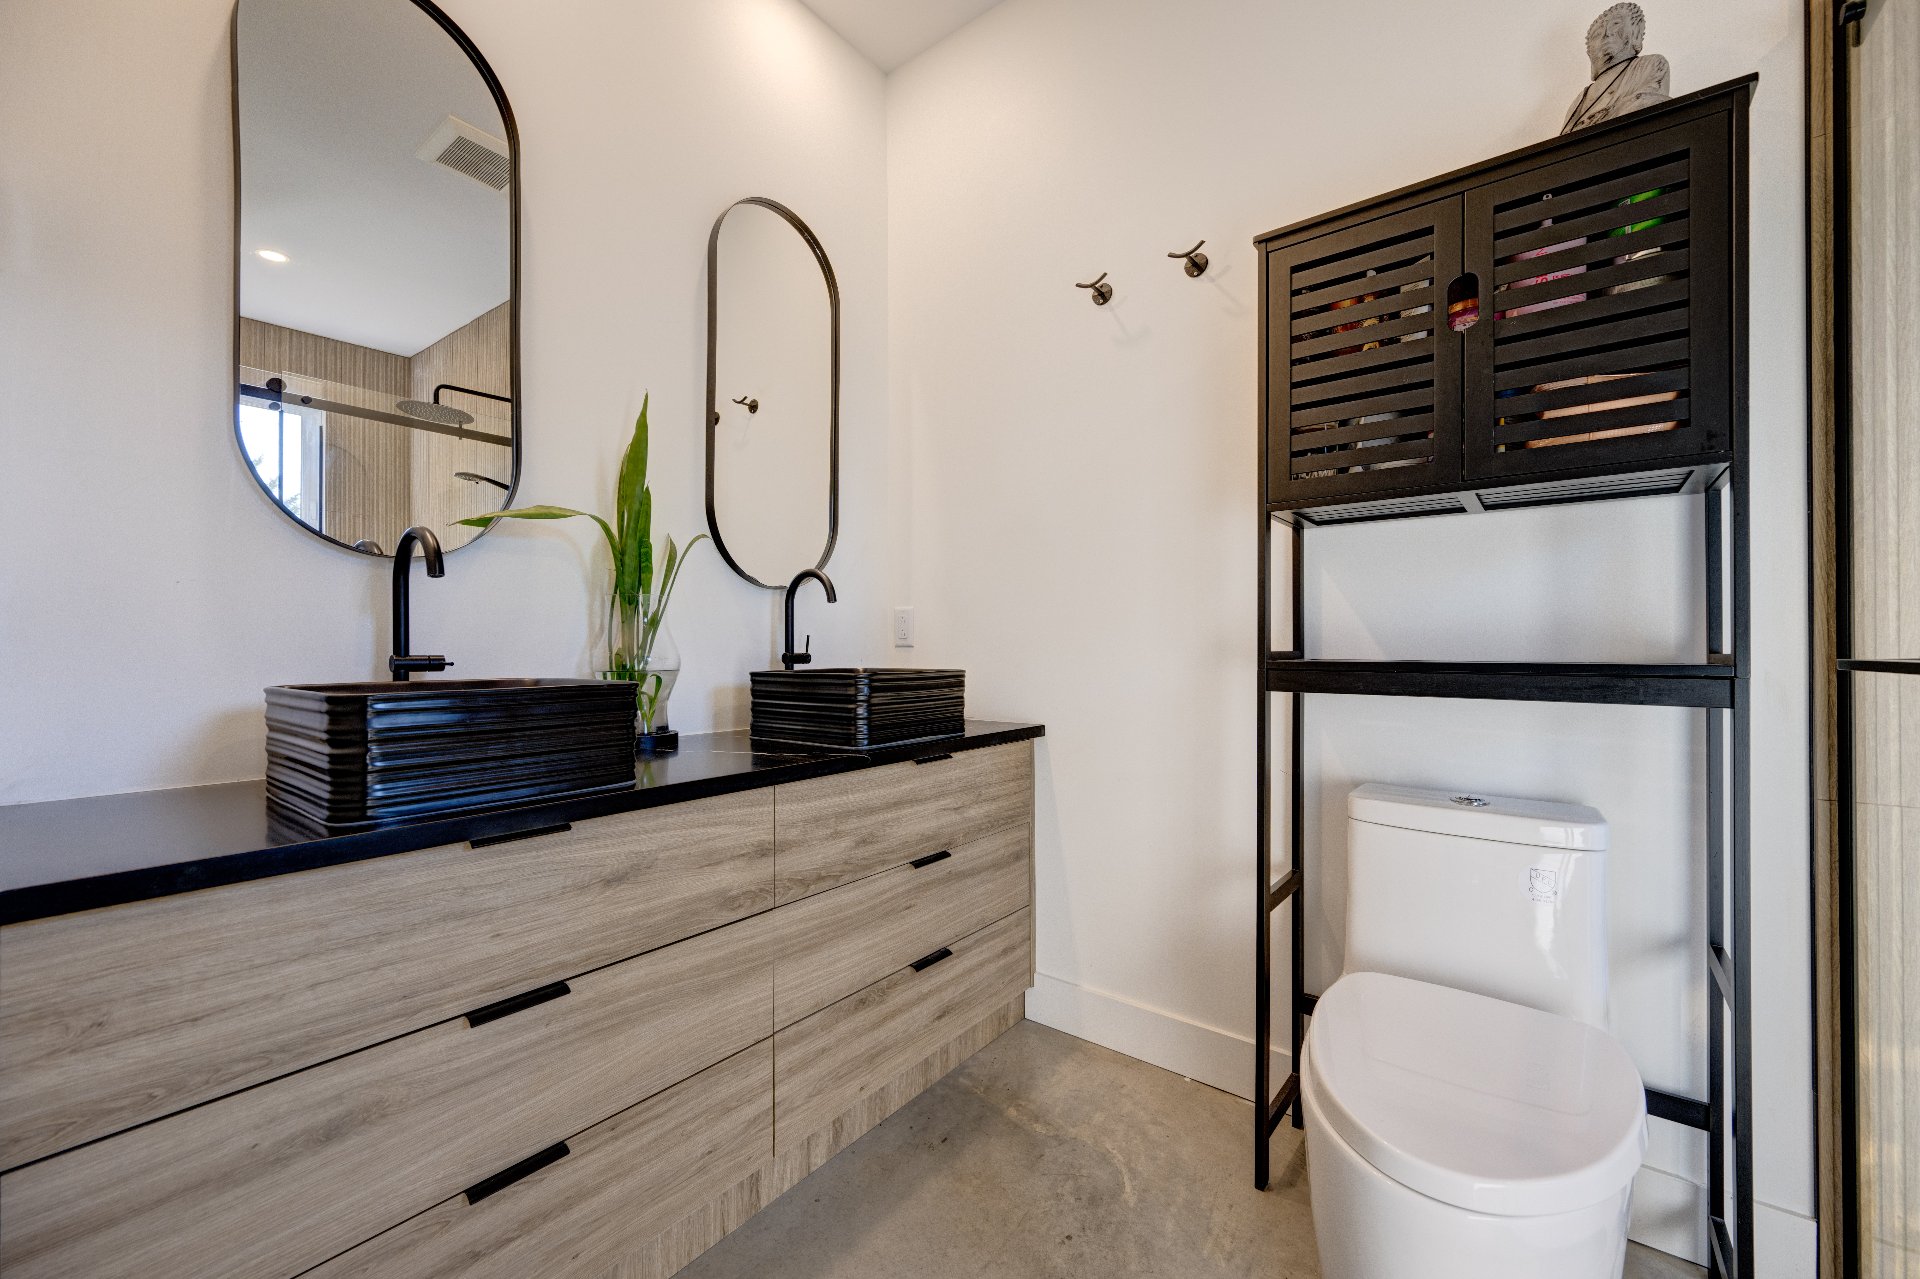
Bathroom
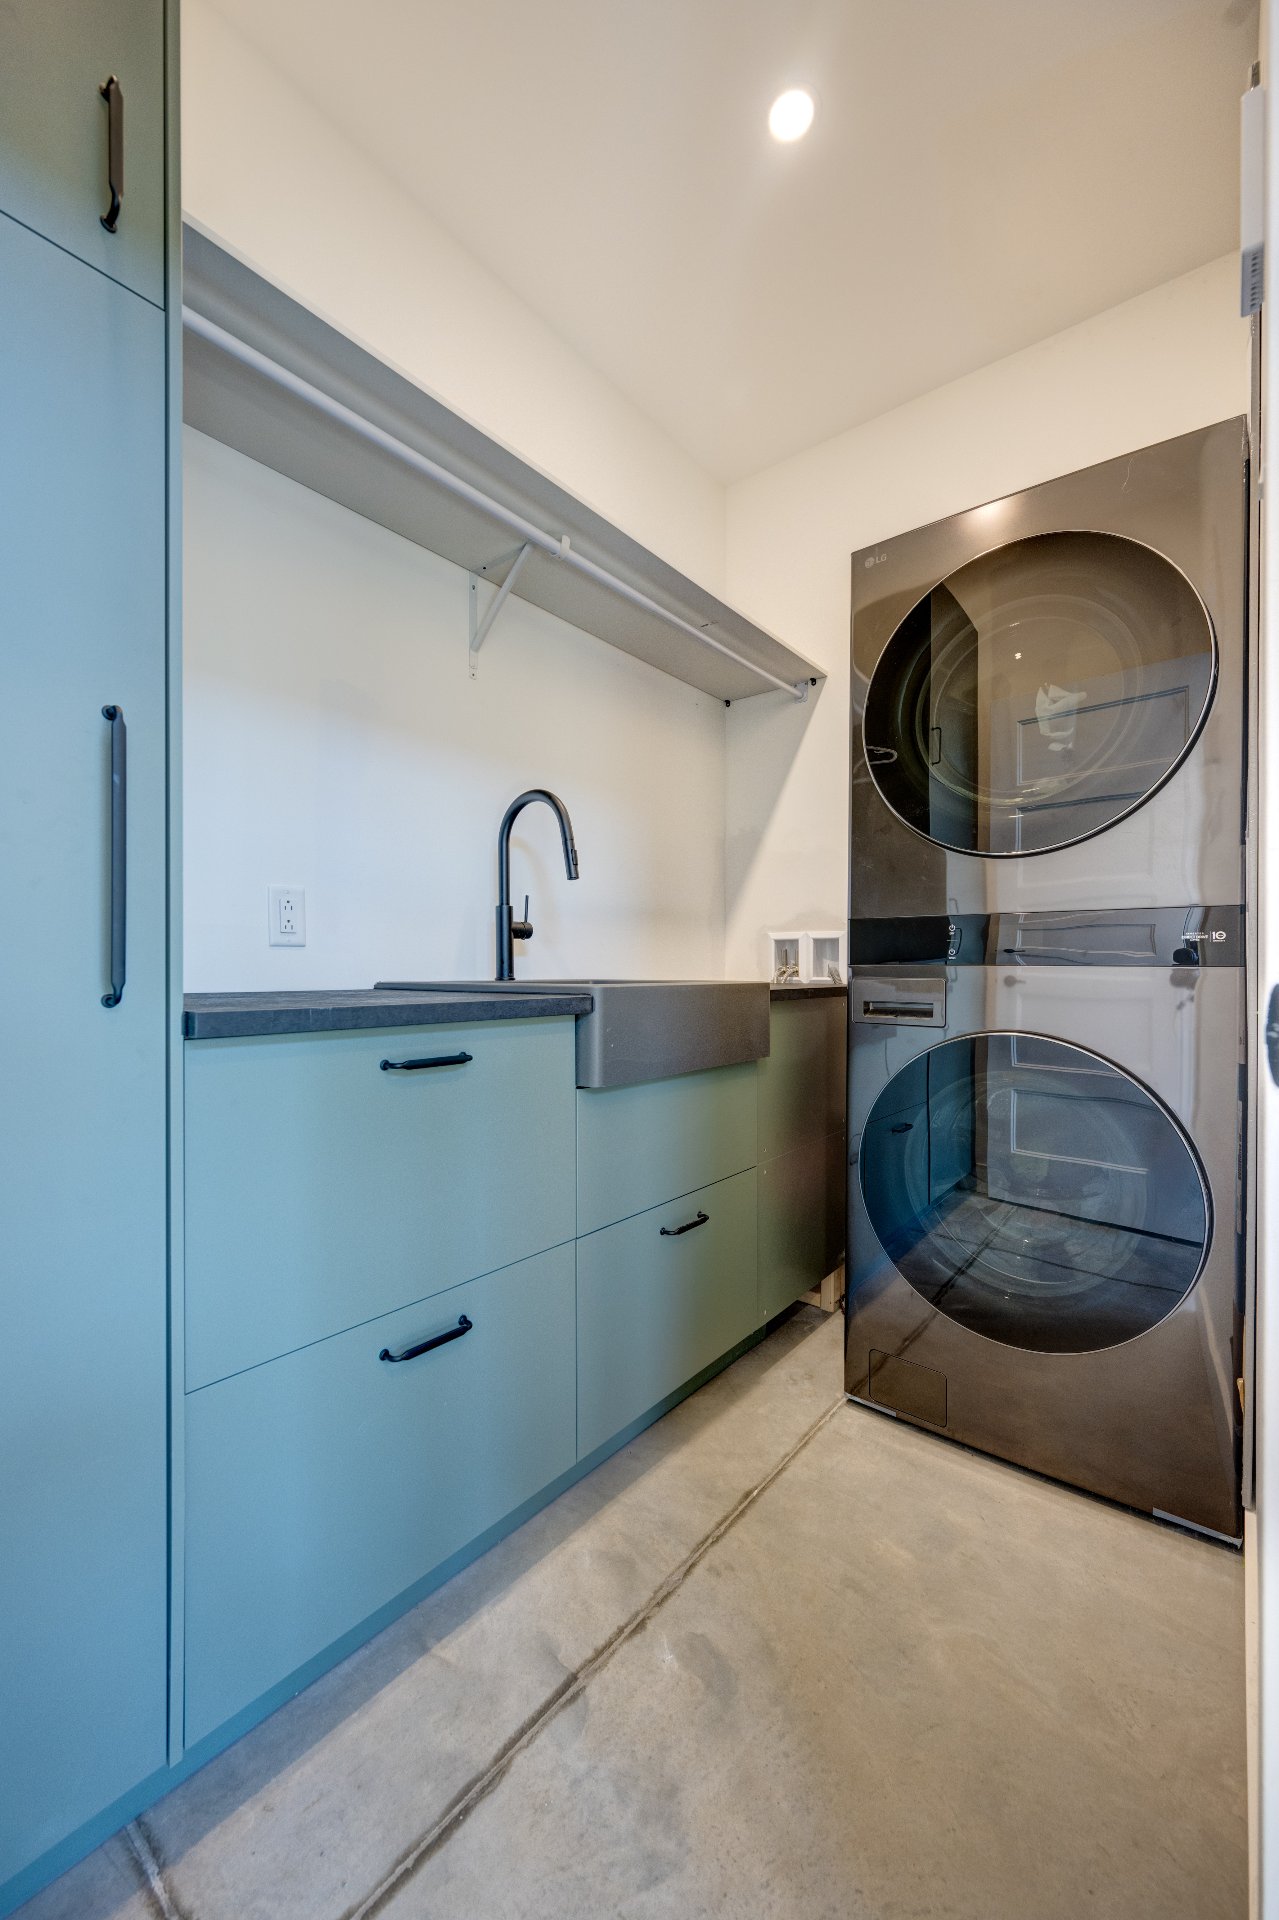
Laundry room
Living room
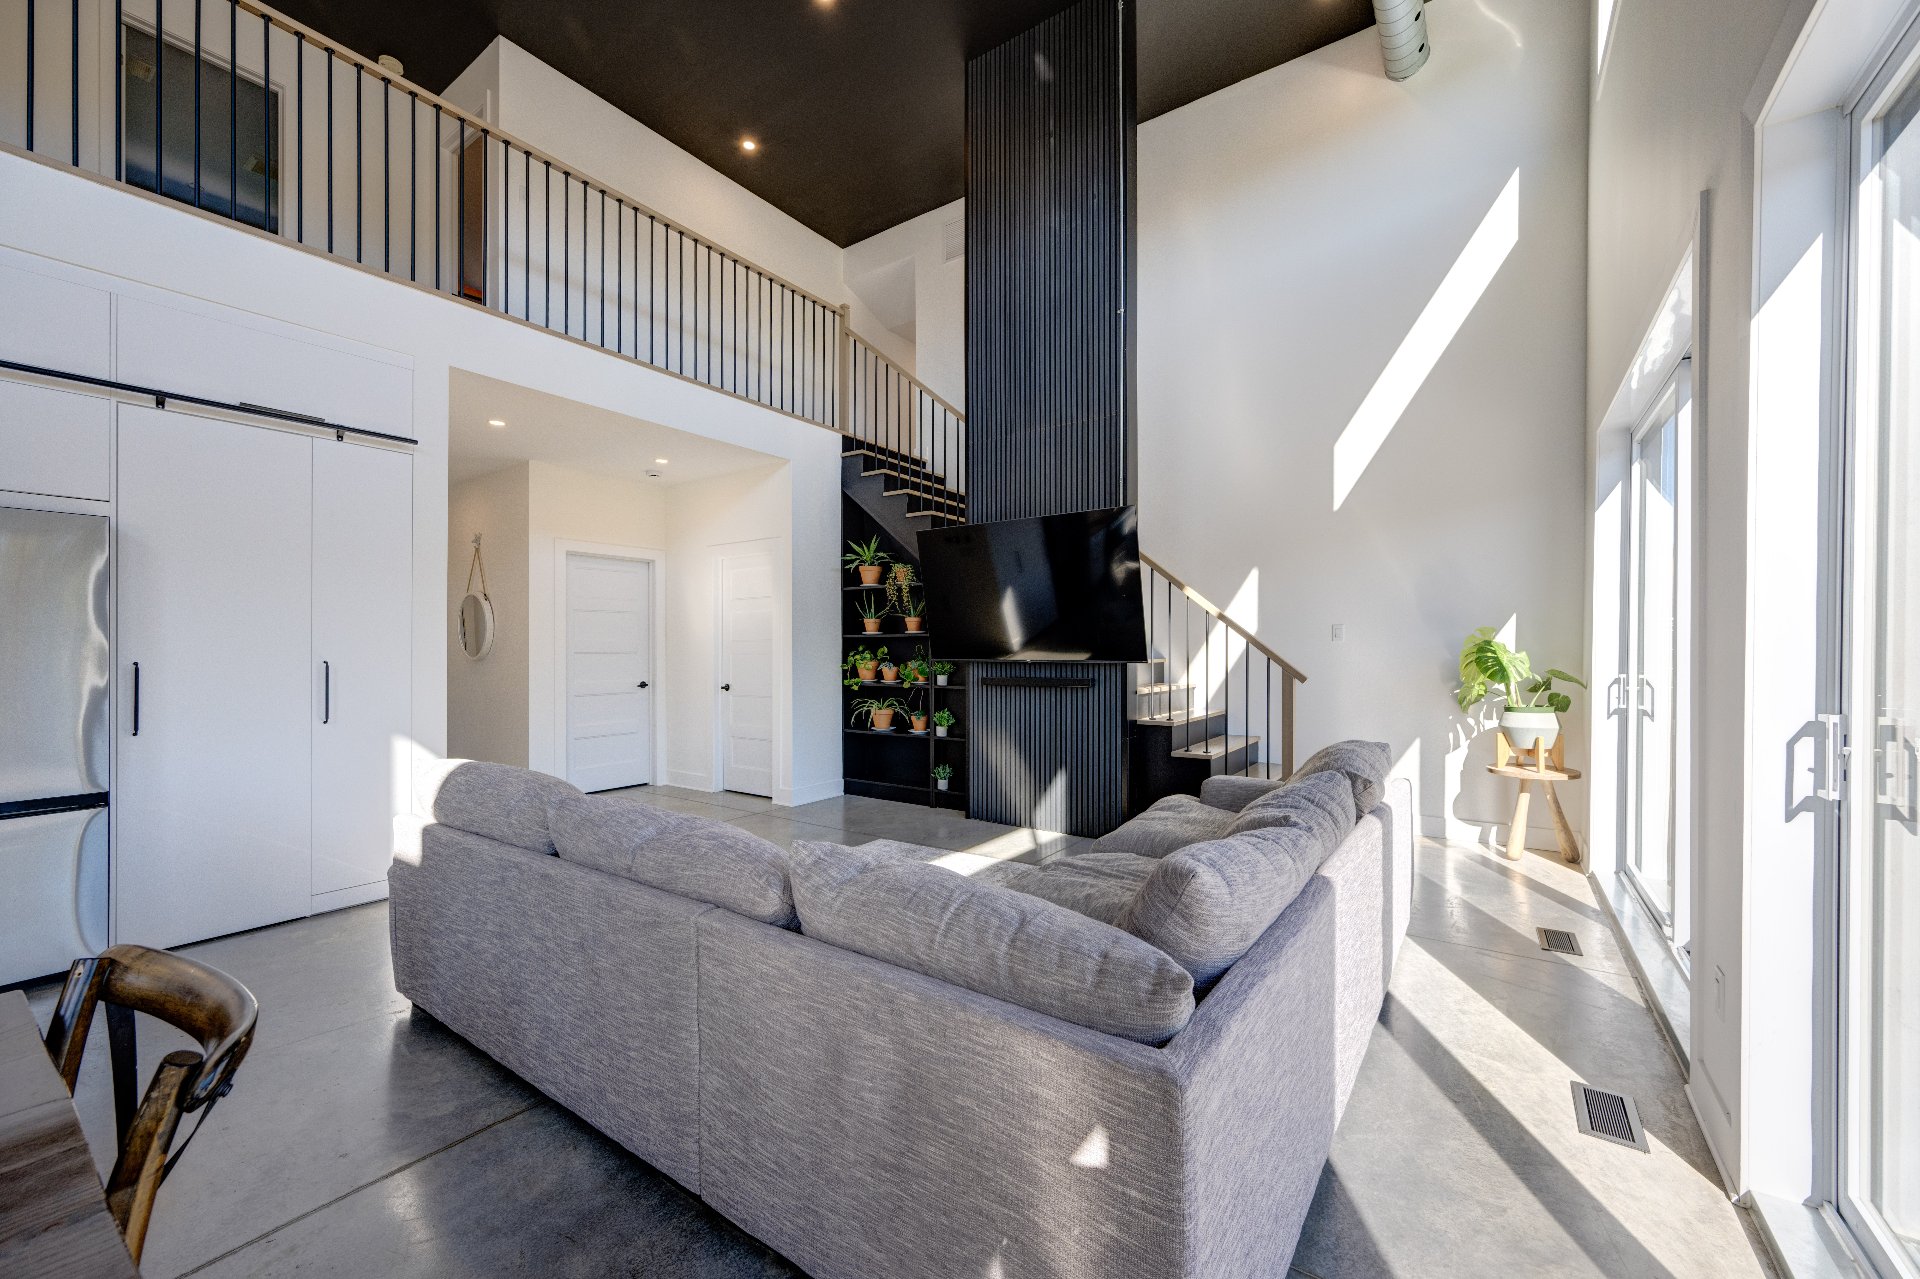
Living room
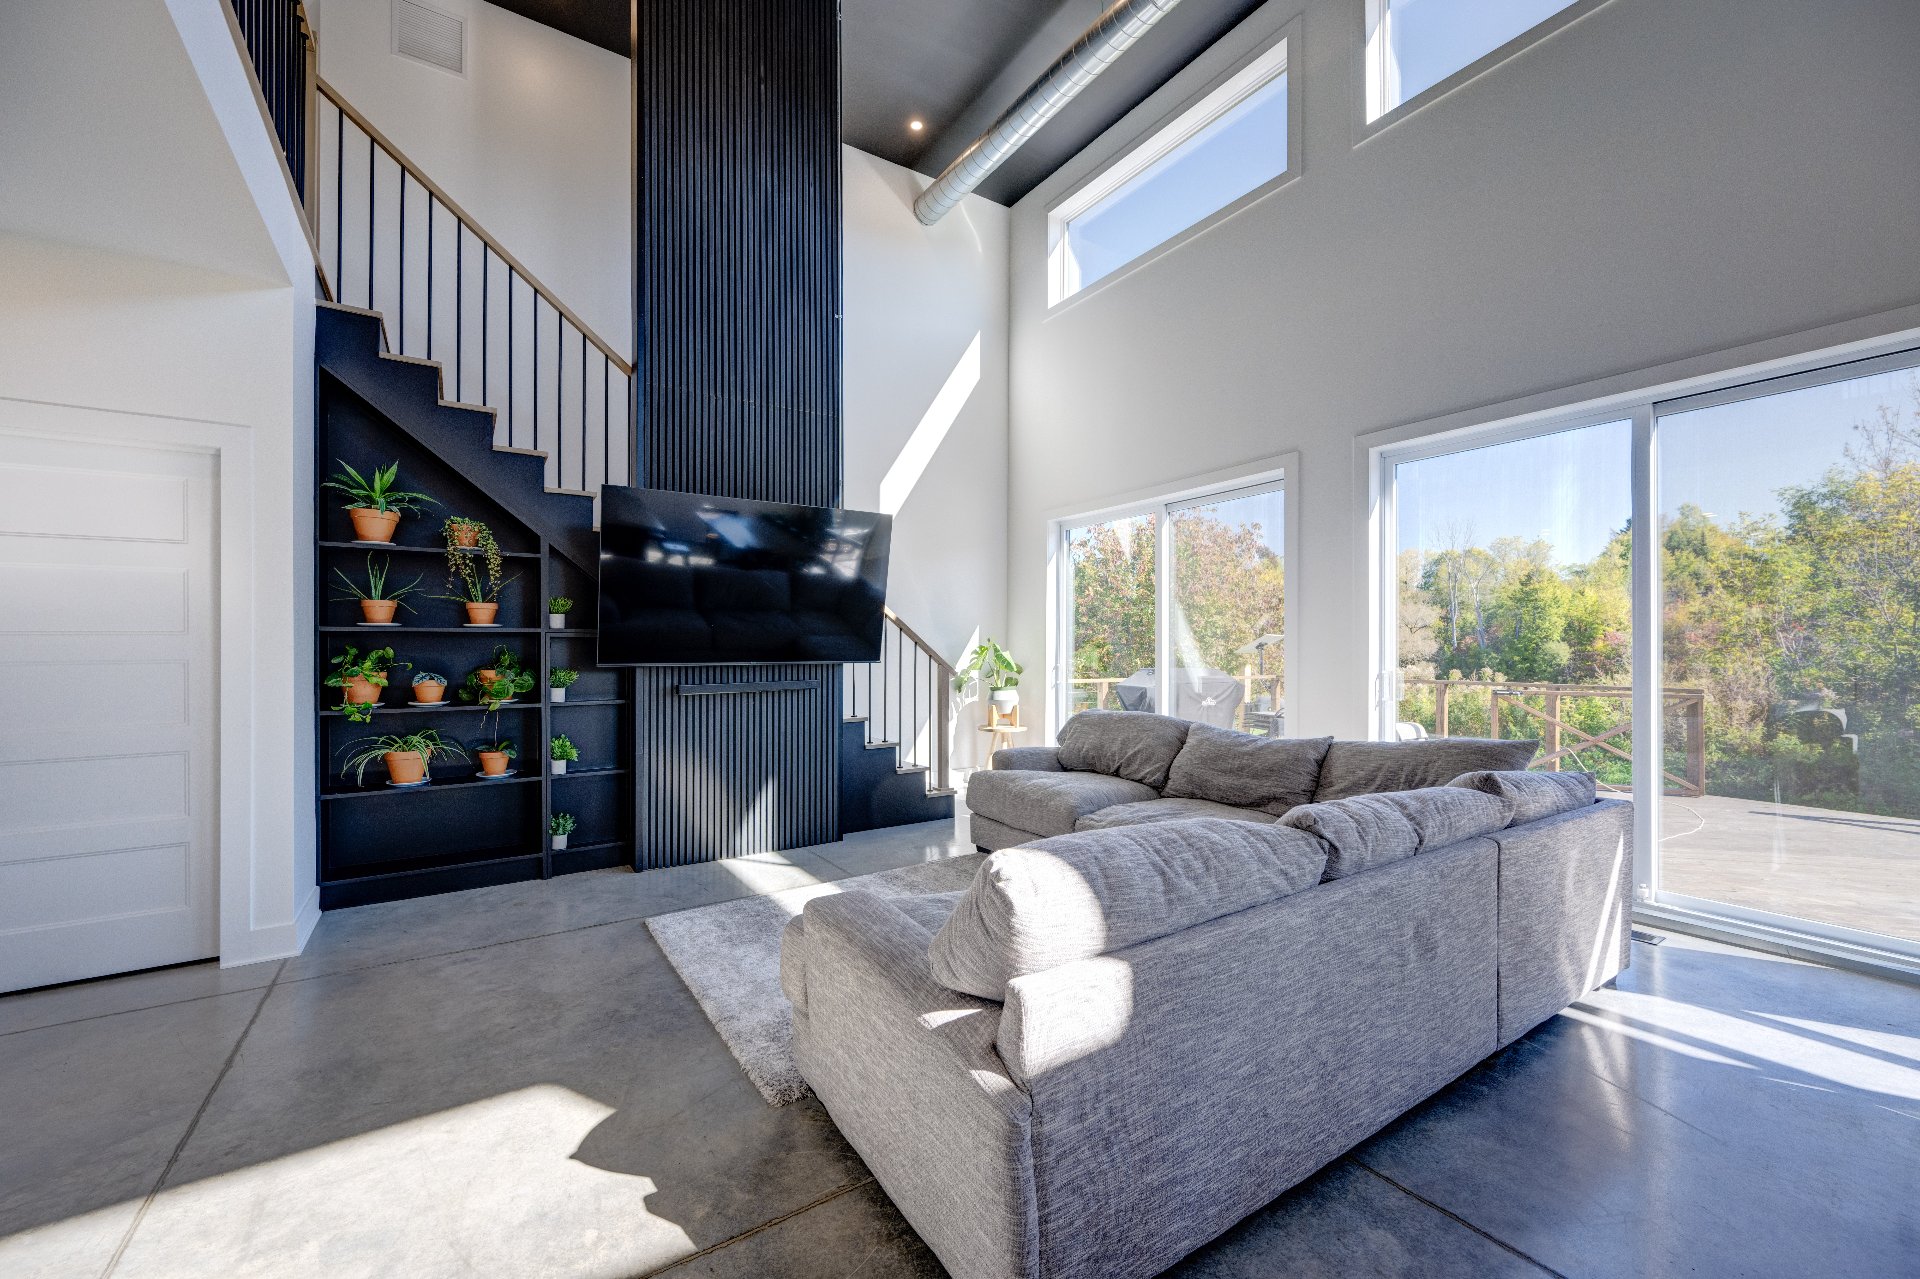
Living room
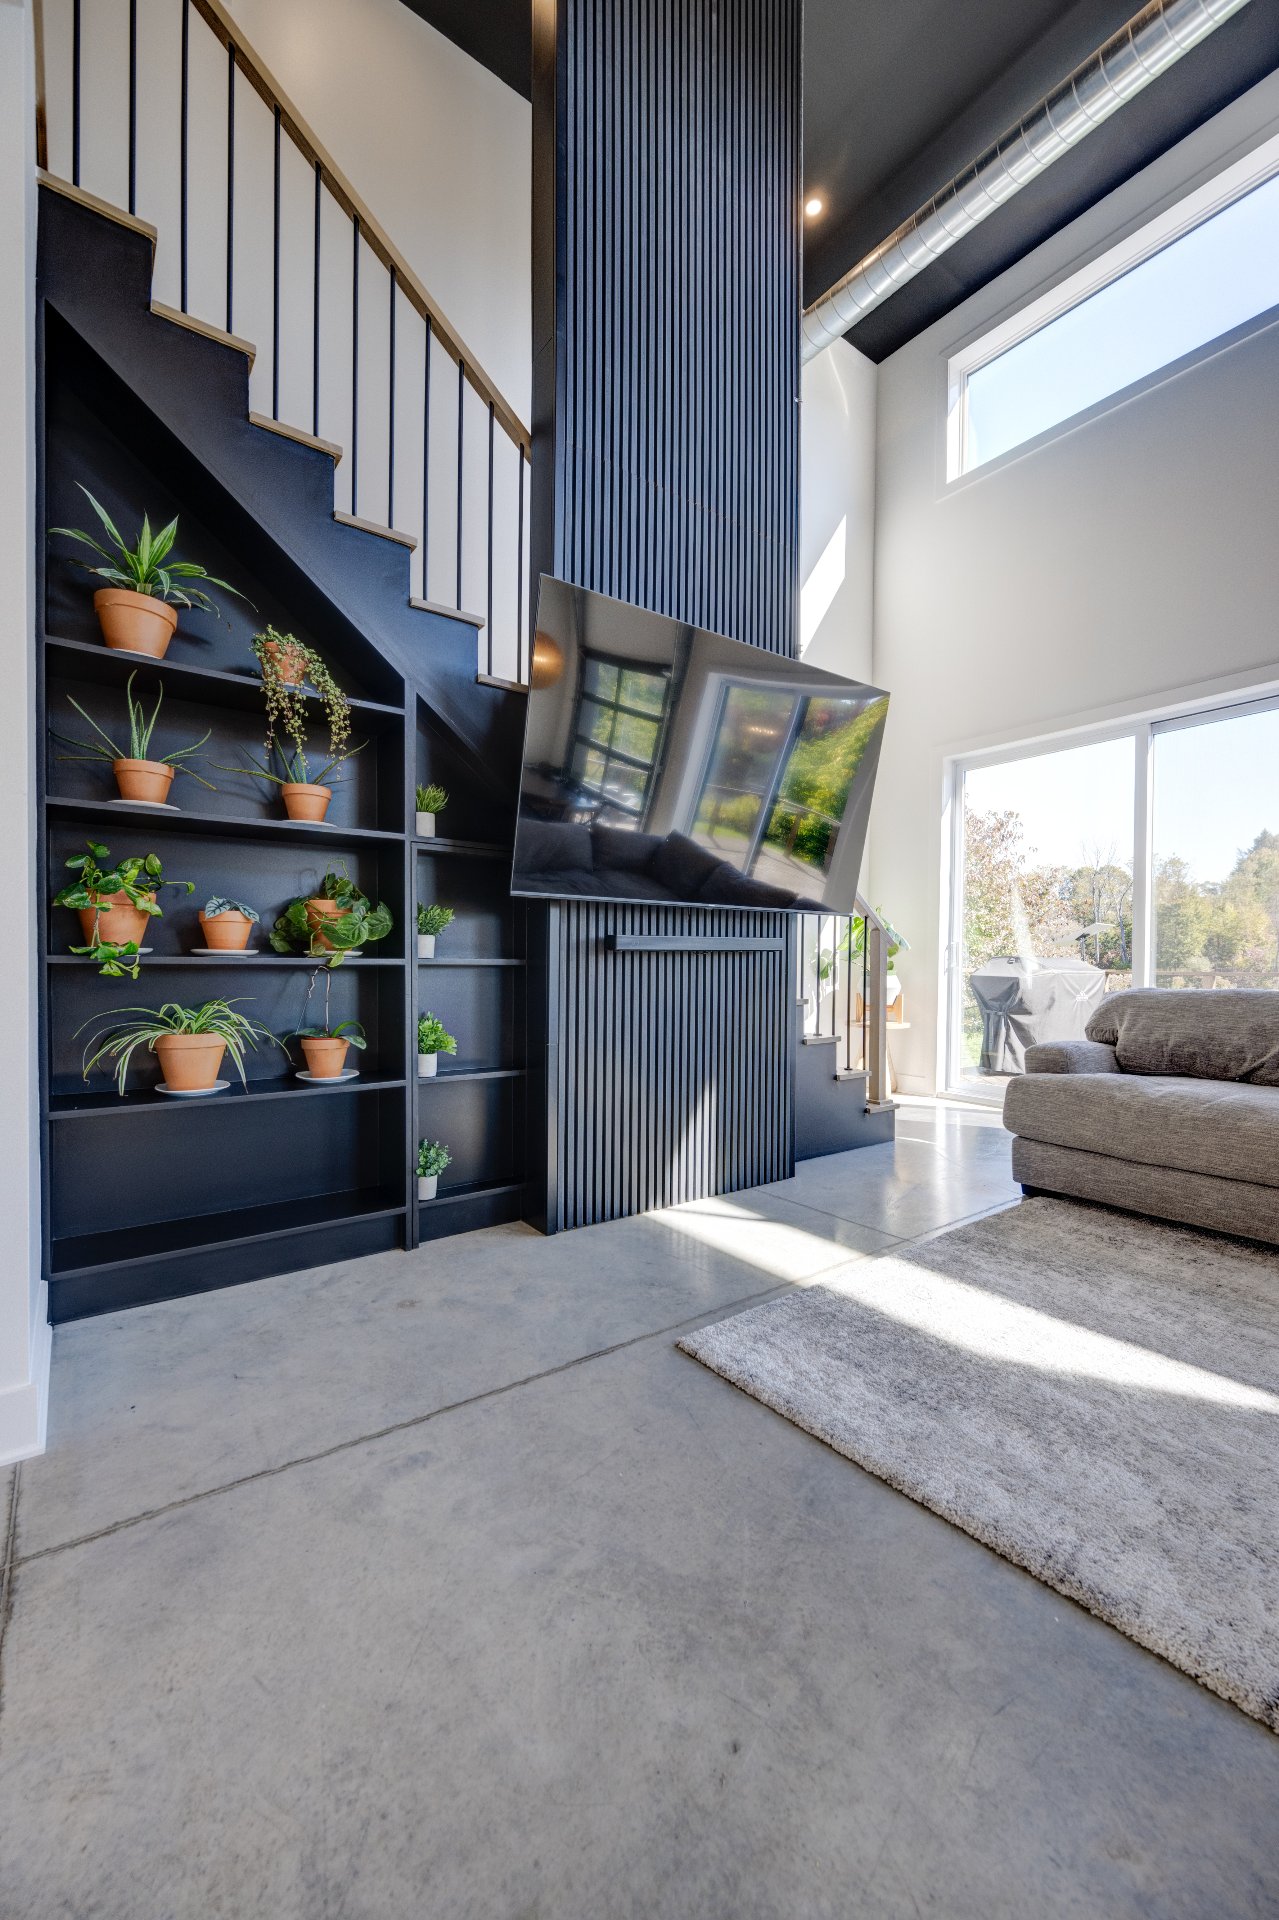
Overall View
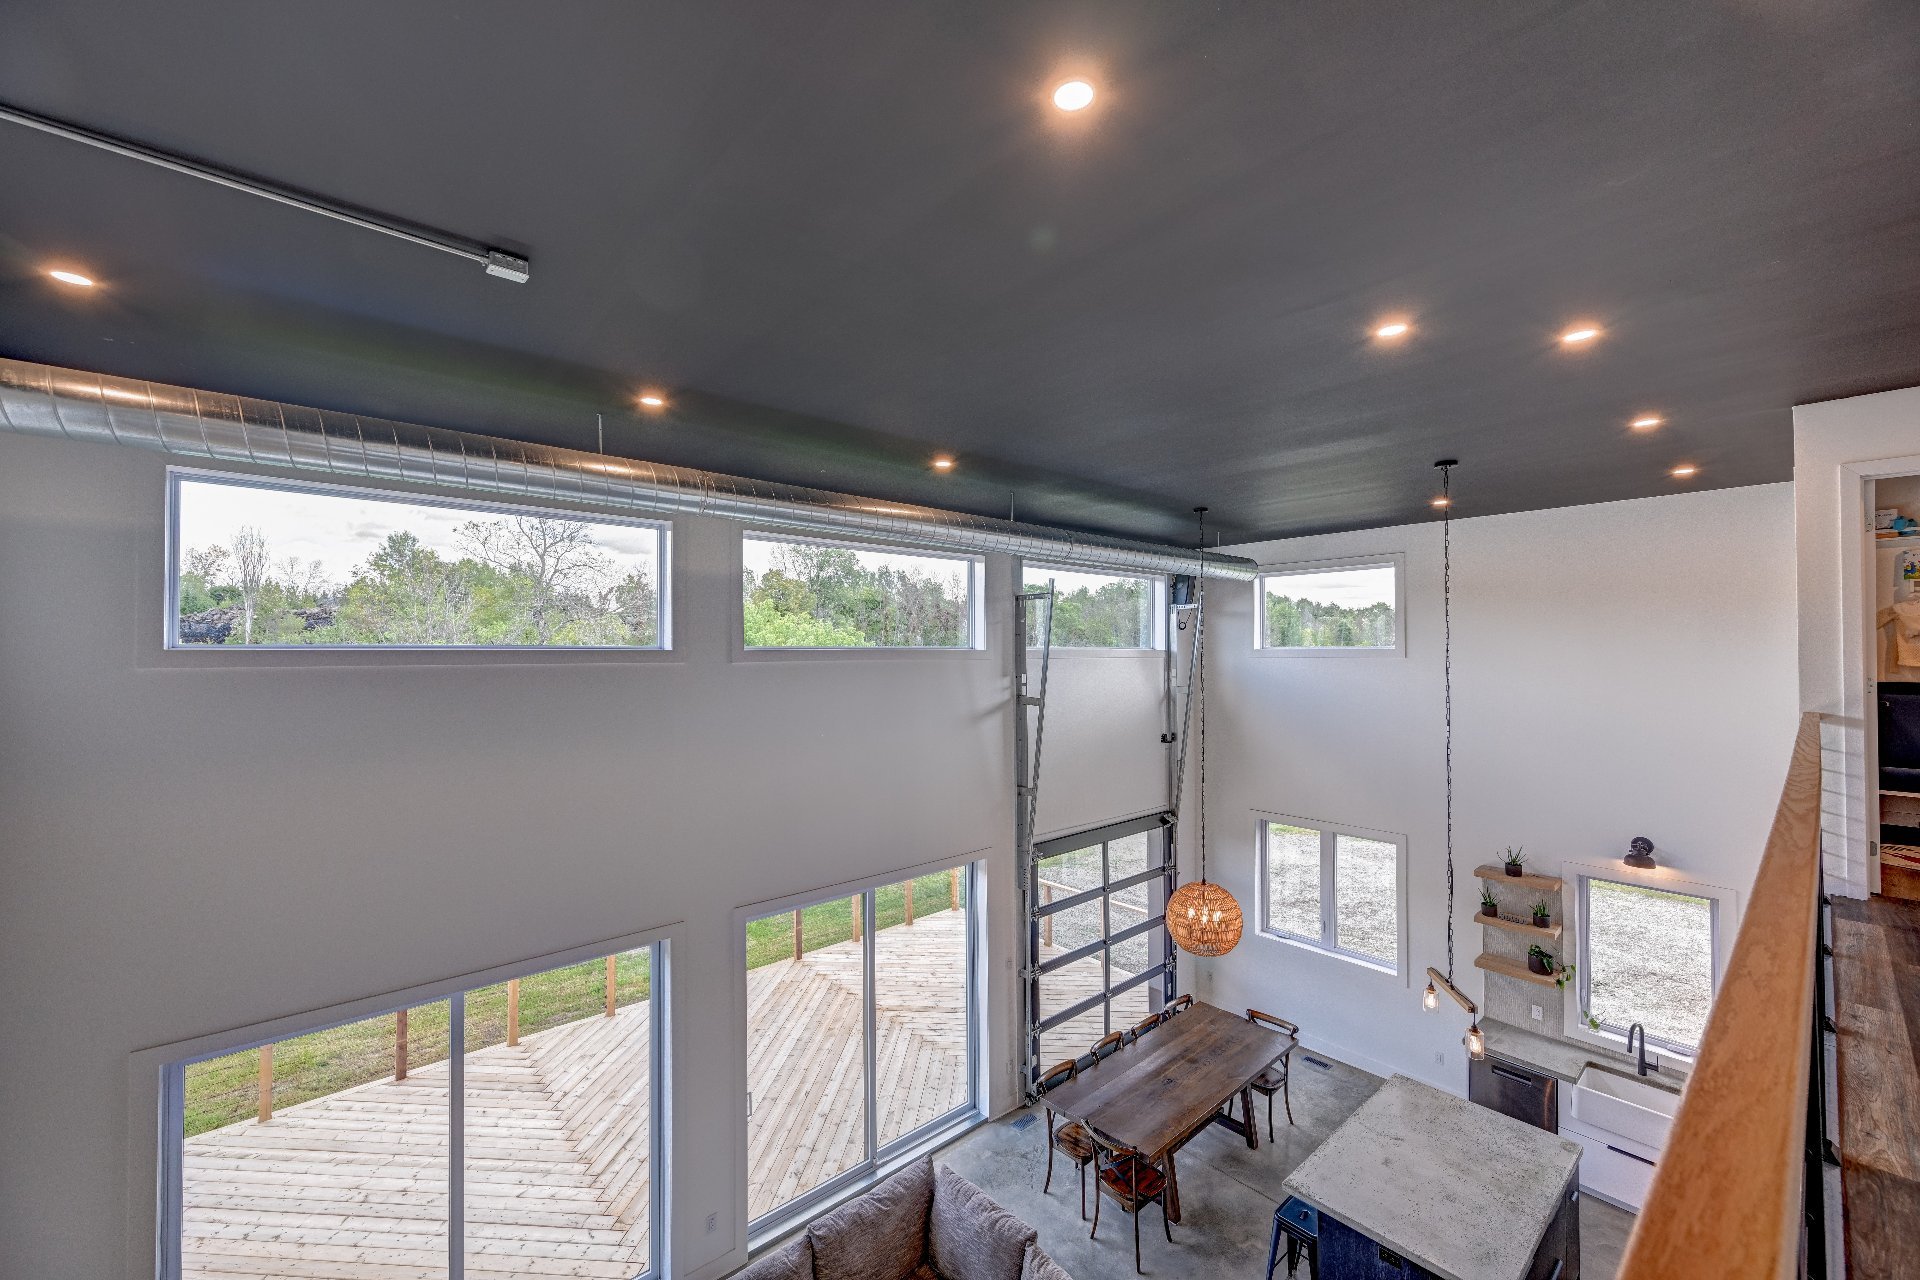
Bedroom
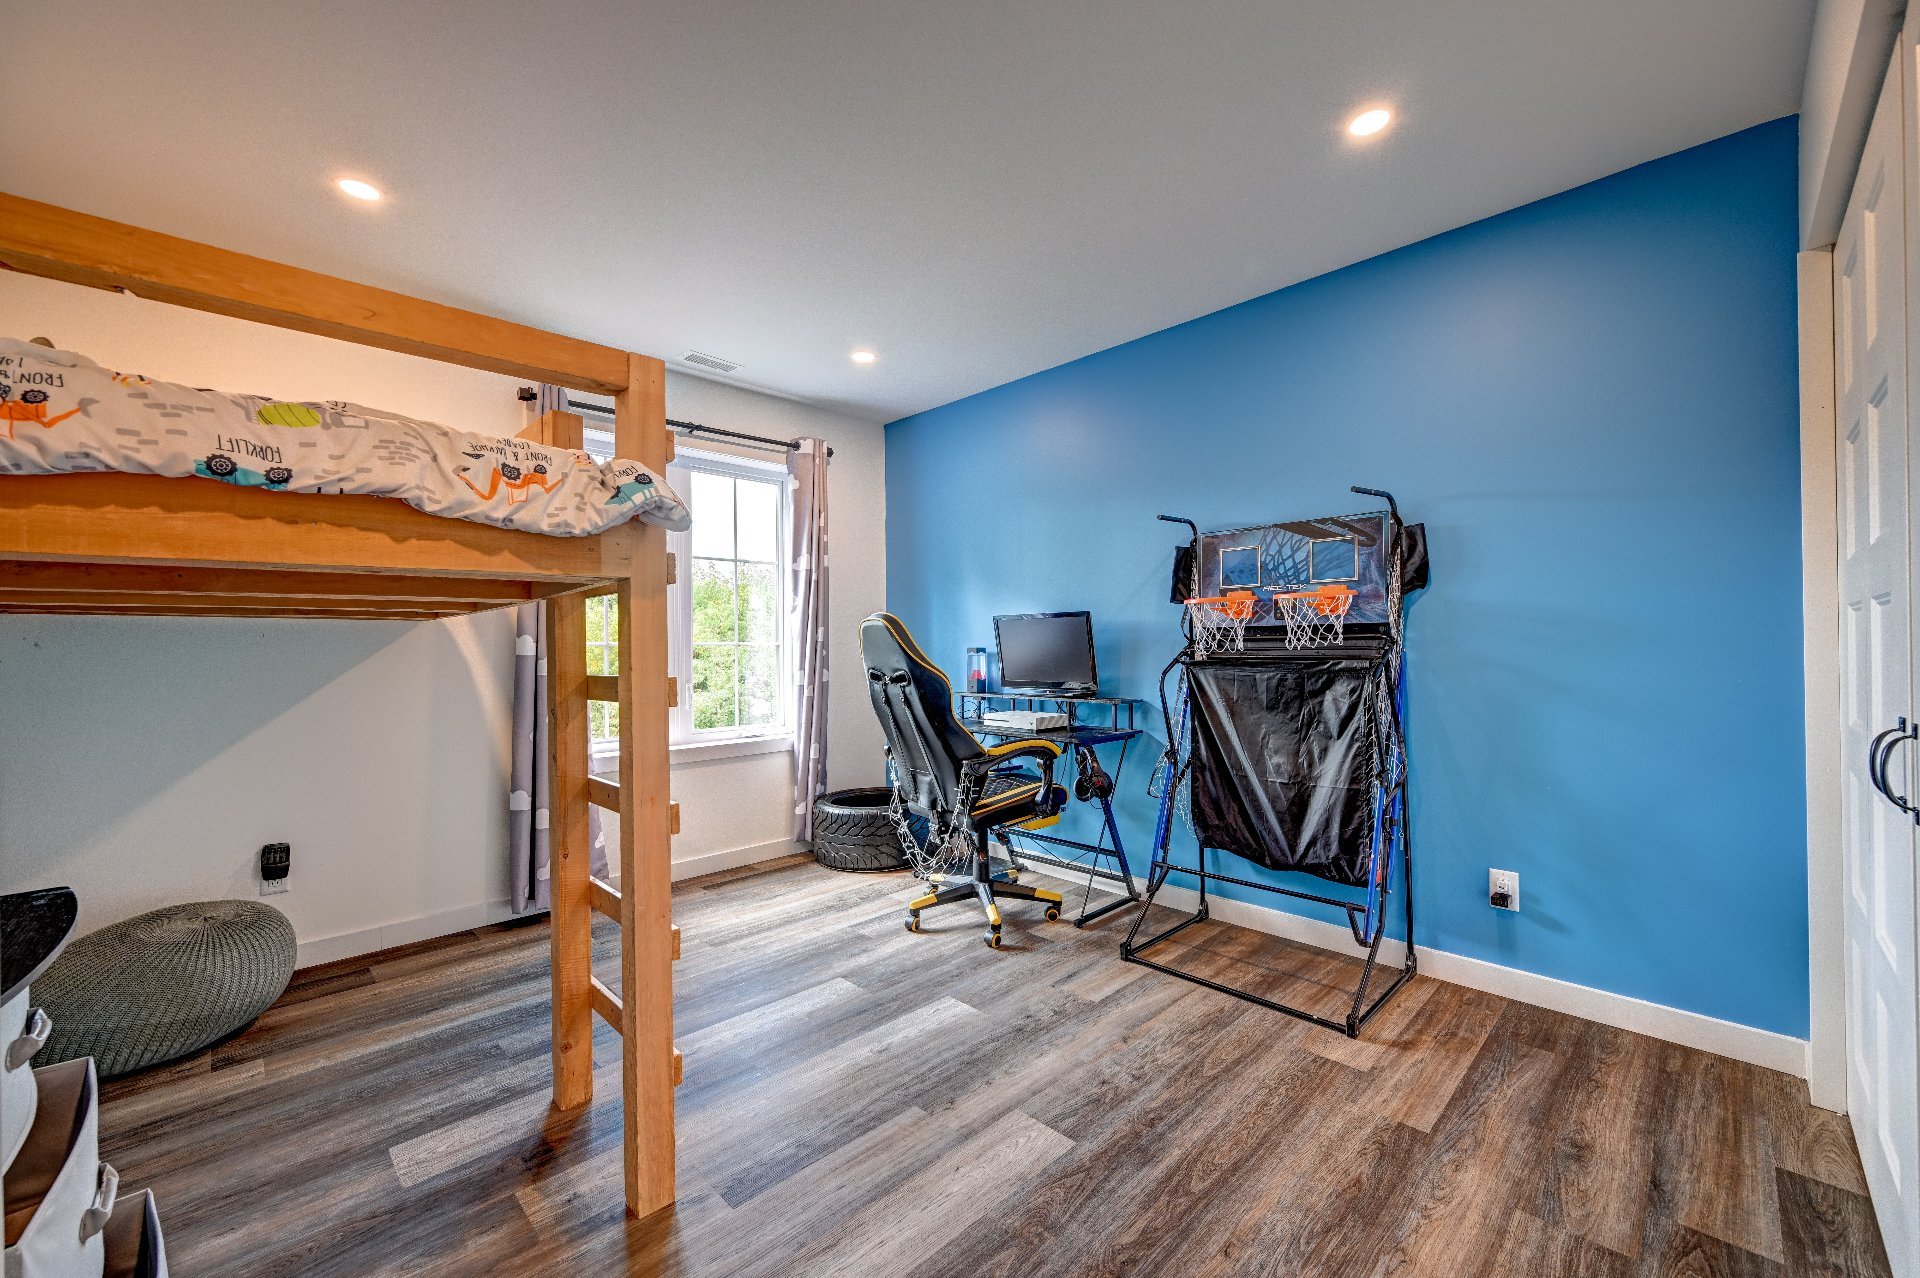
Mezzanine
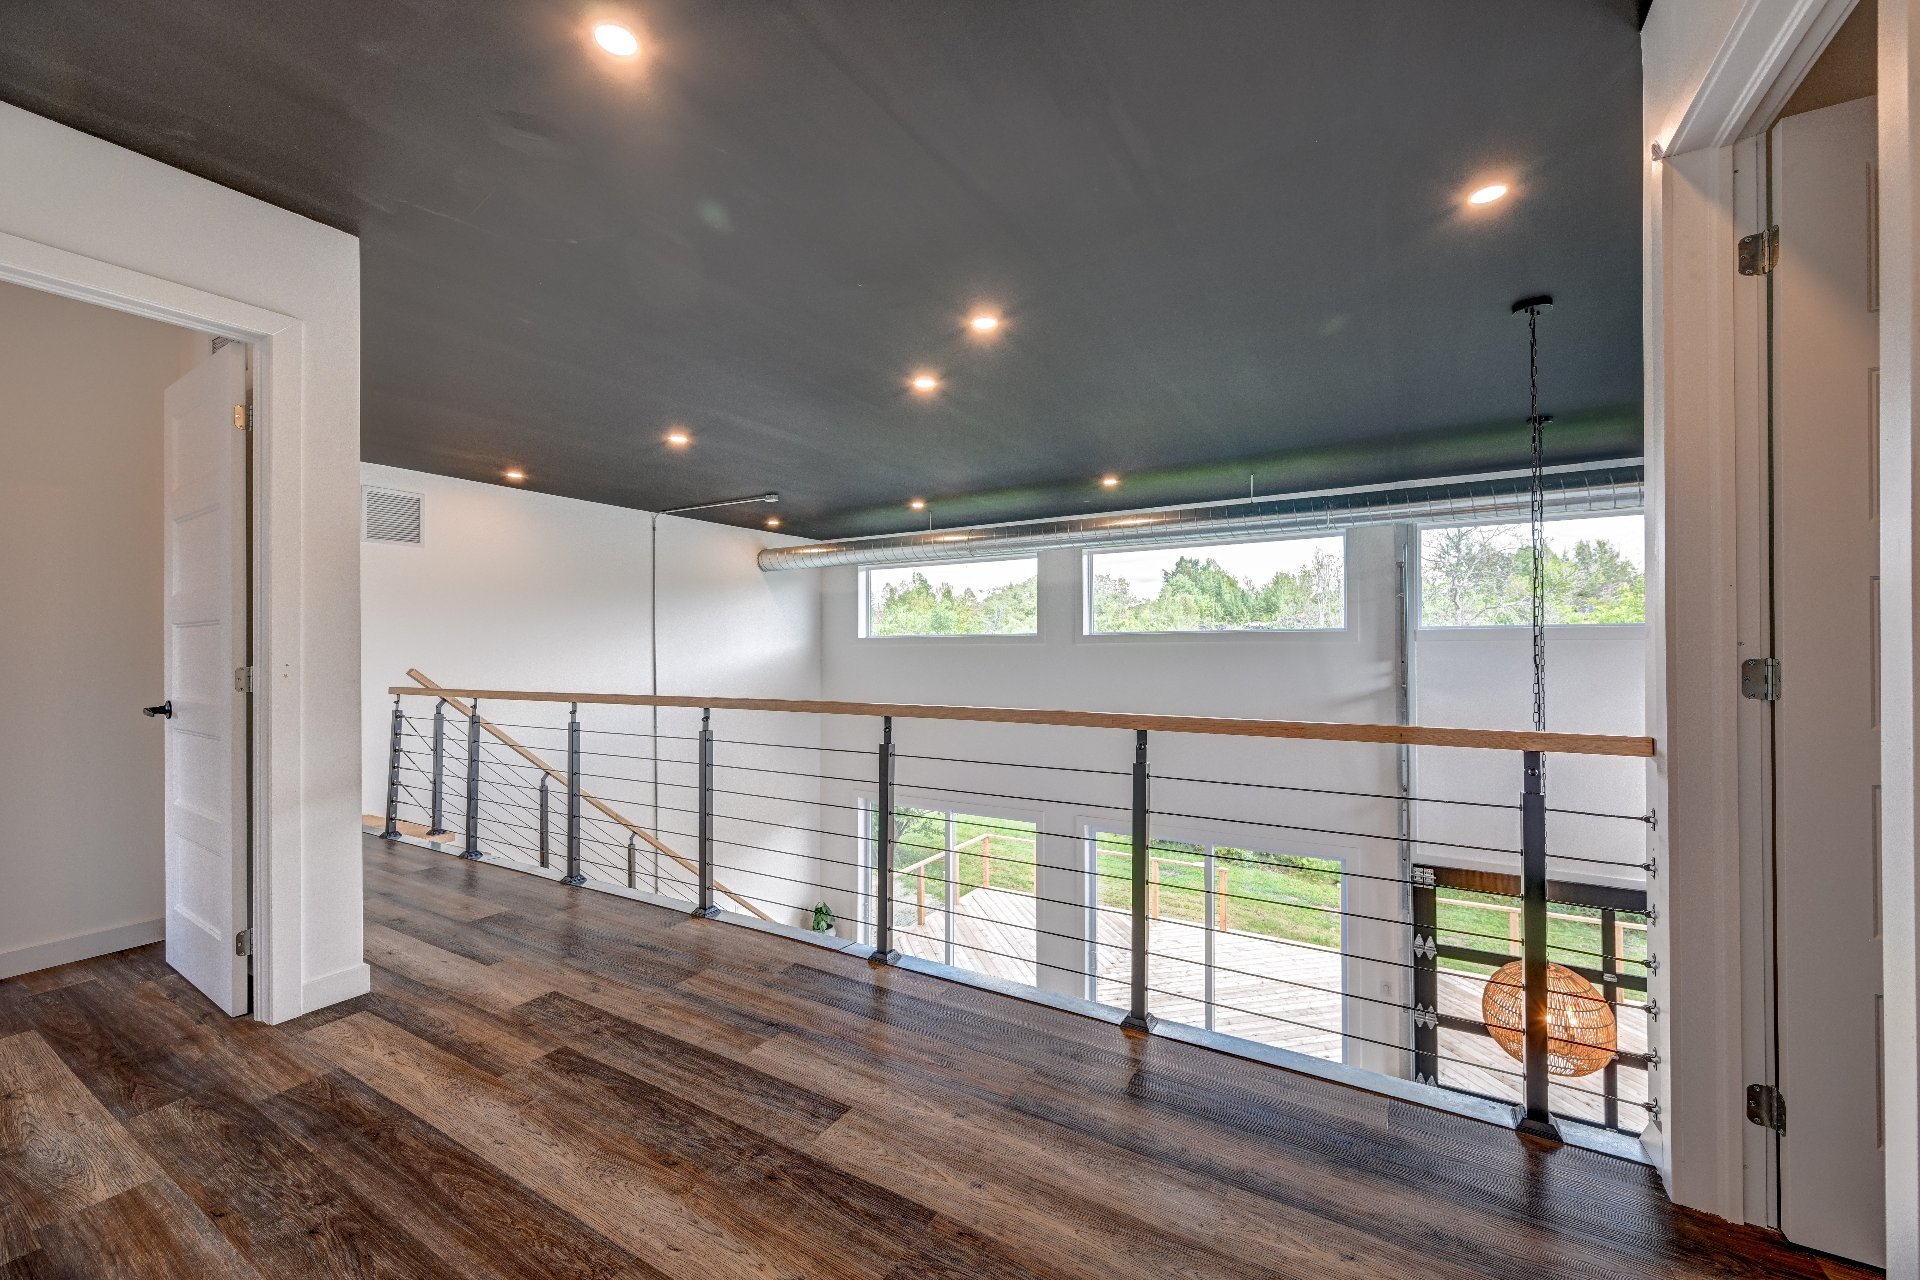
Bedroom
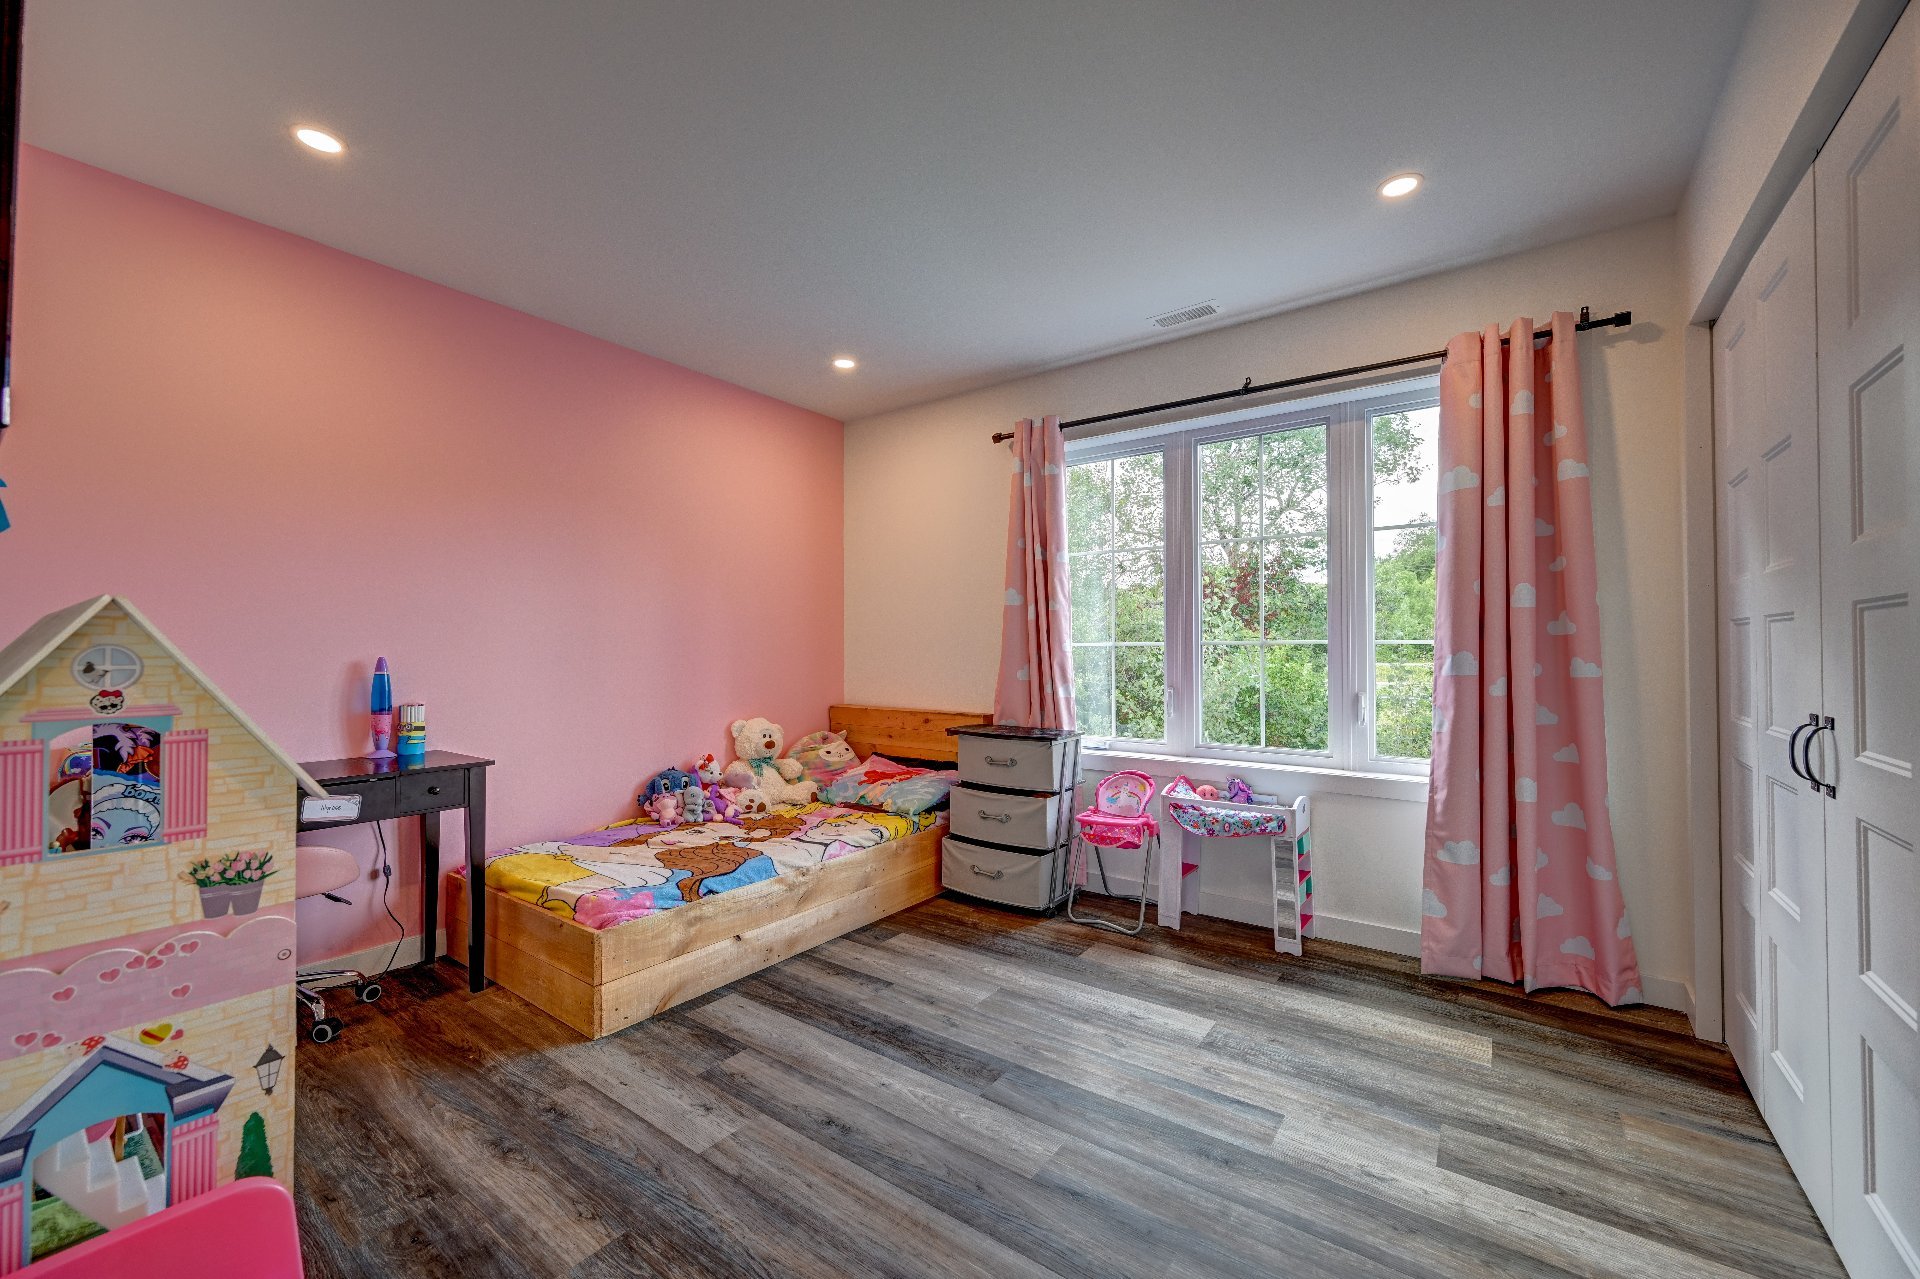
Office
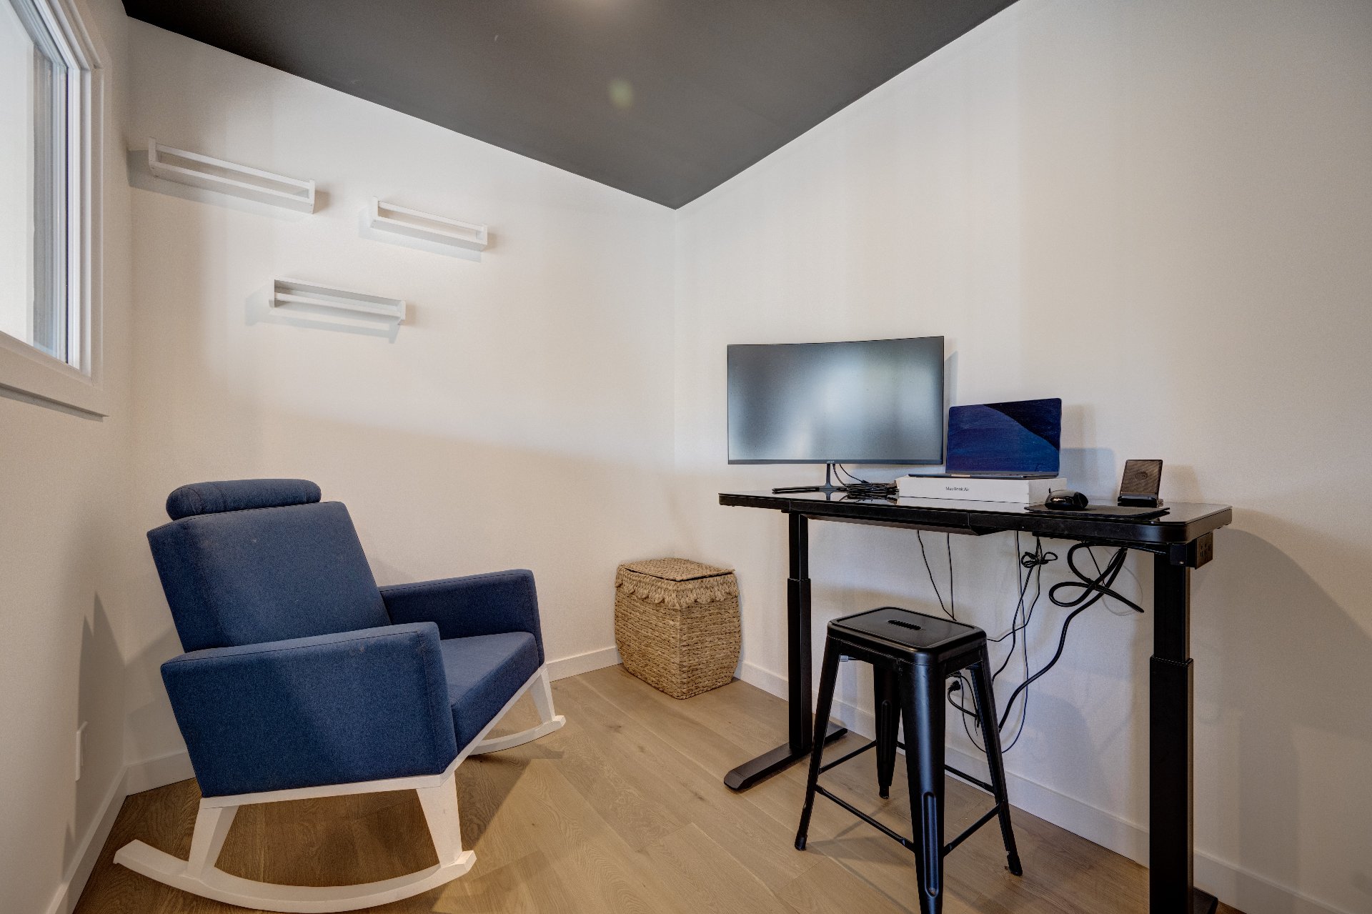
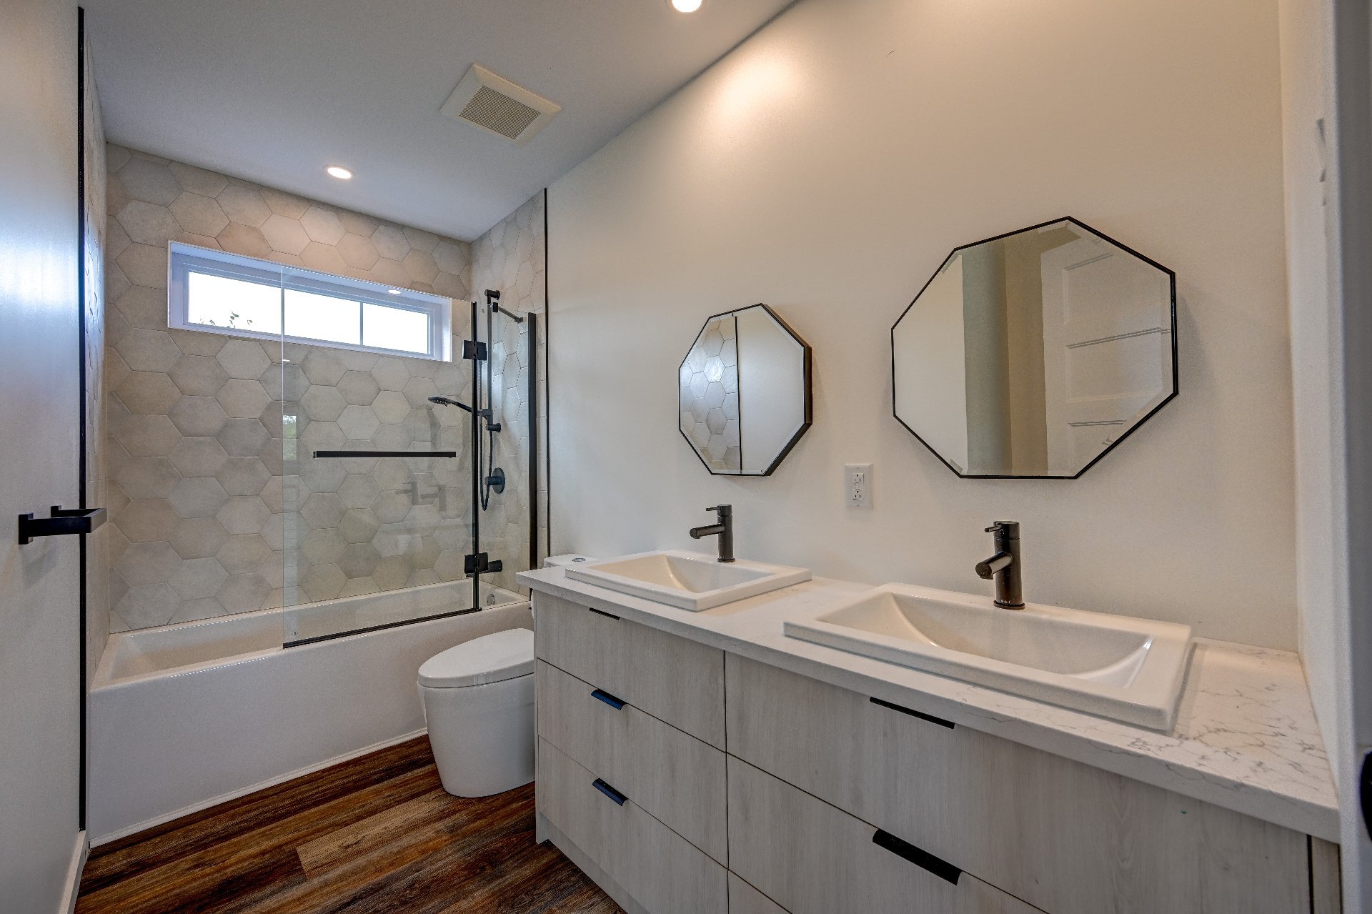
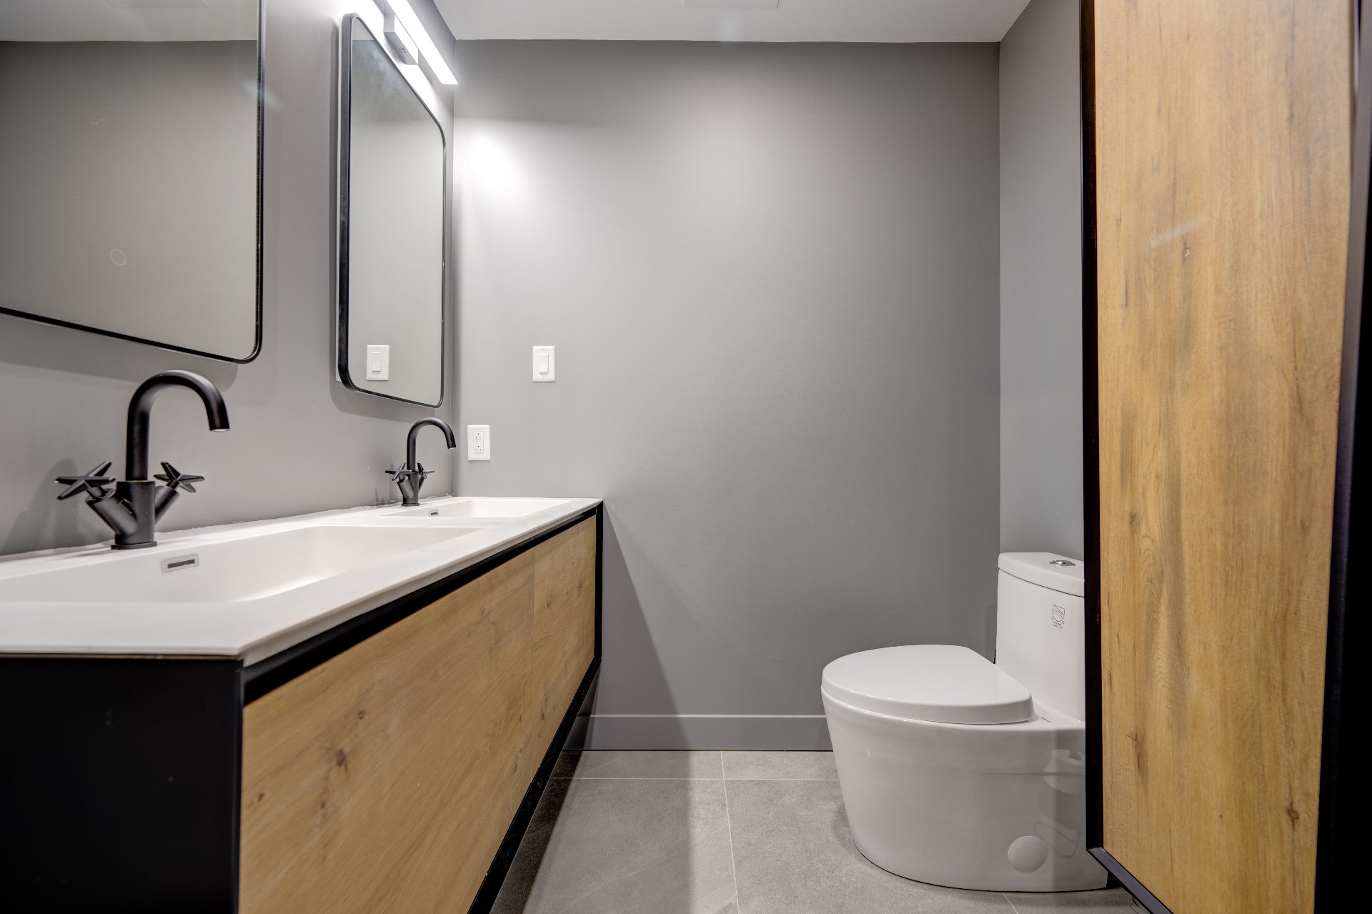
Bathroom
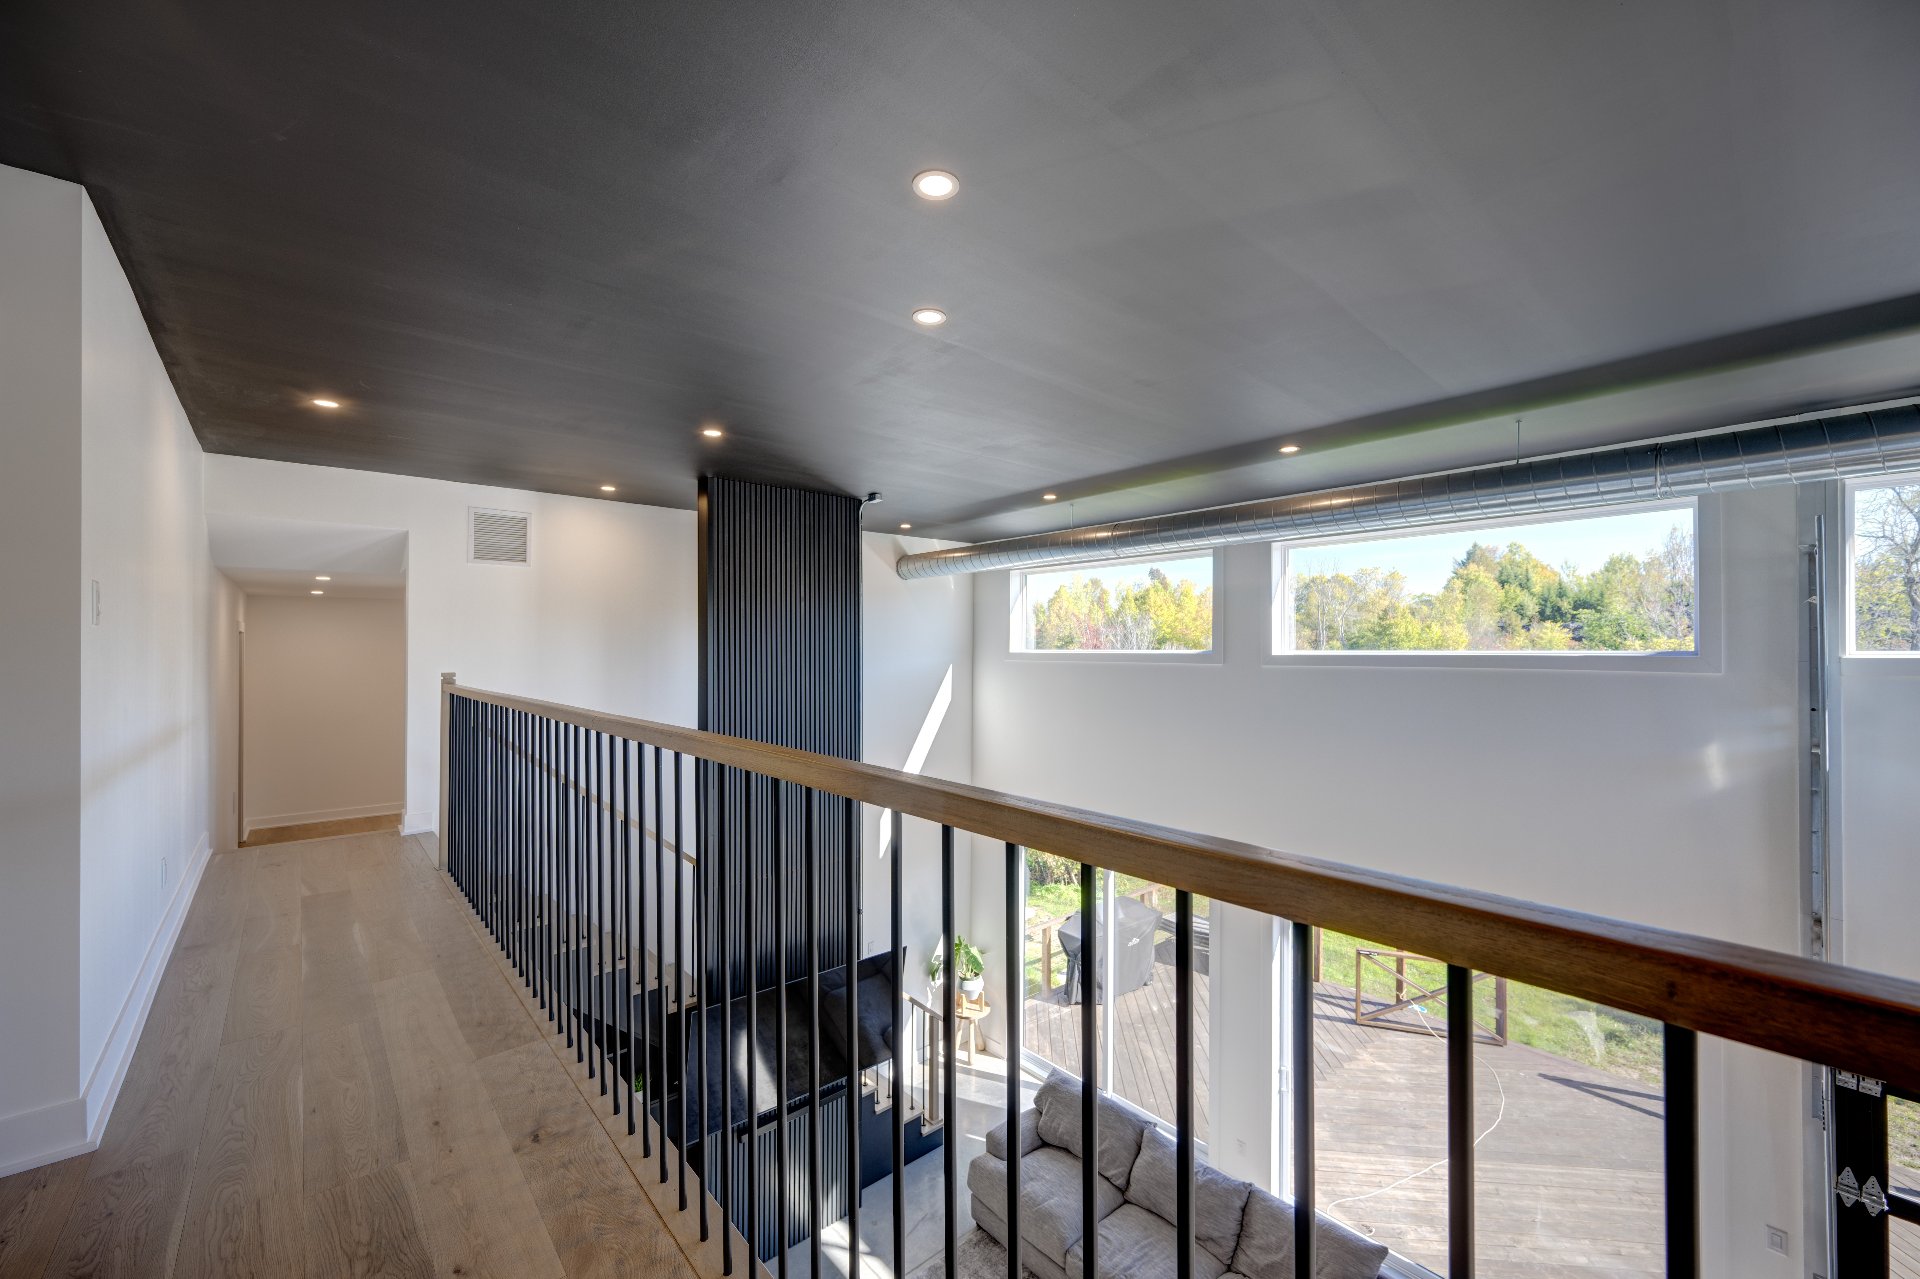
Mezzanine
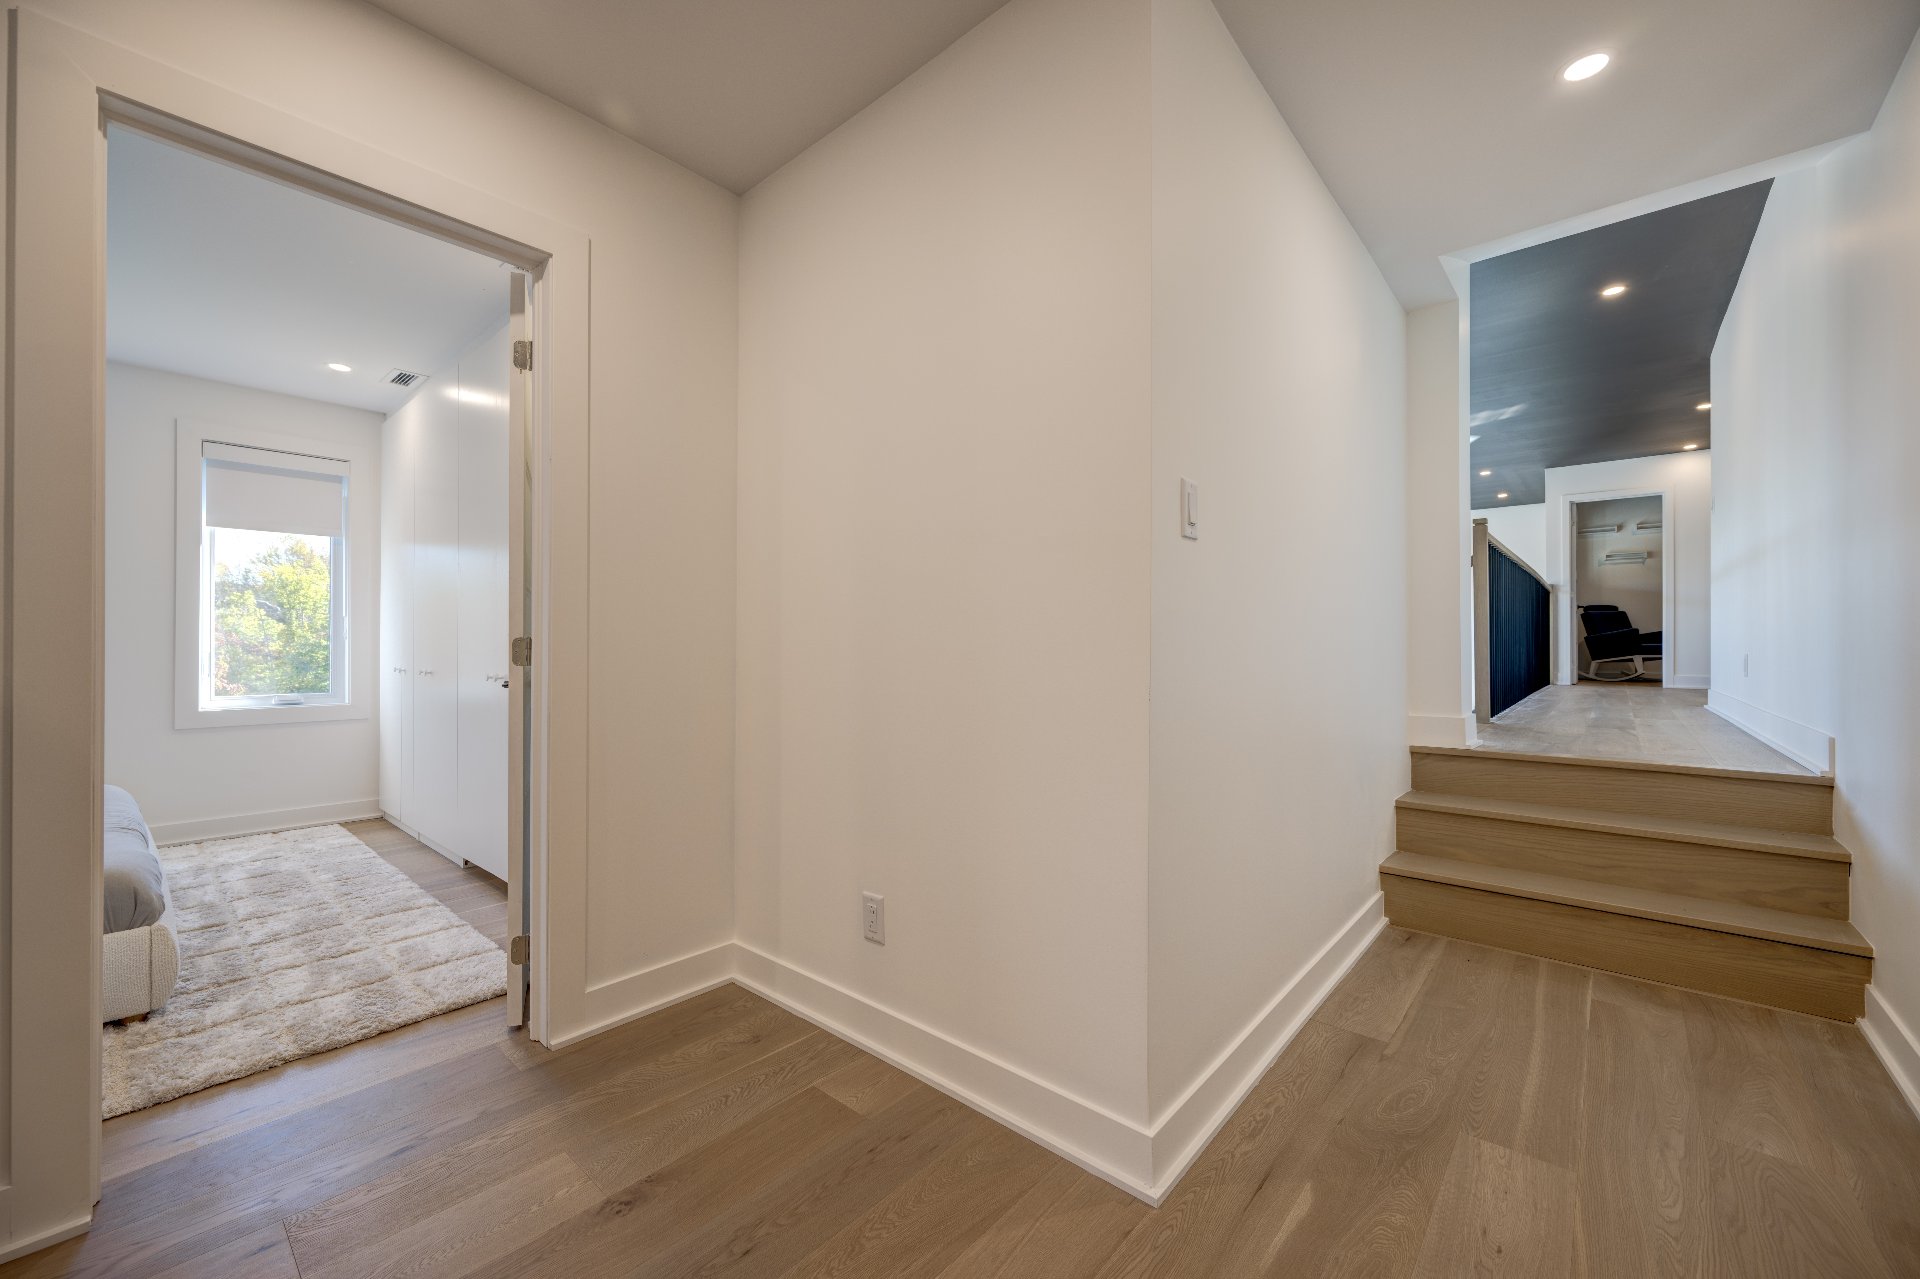
Mezzanine
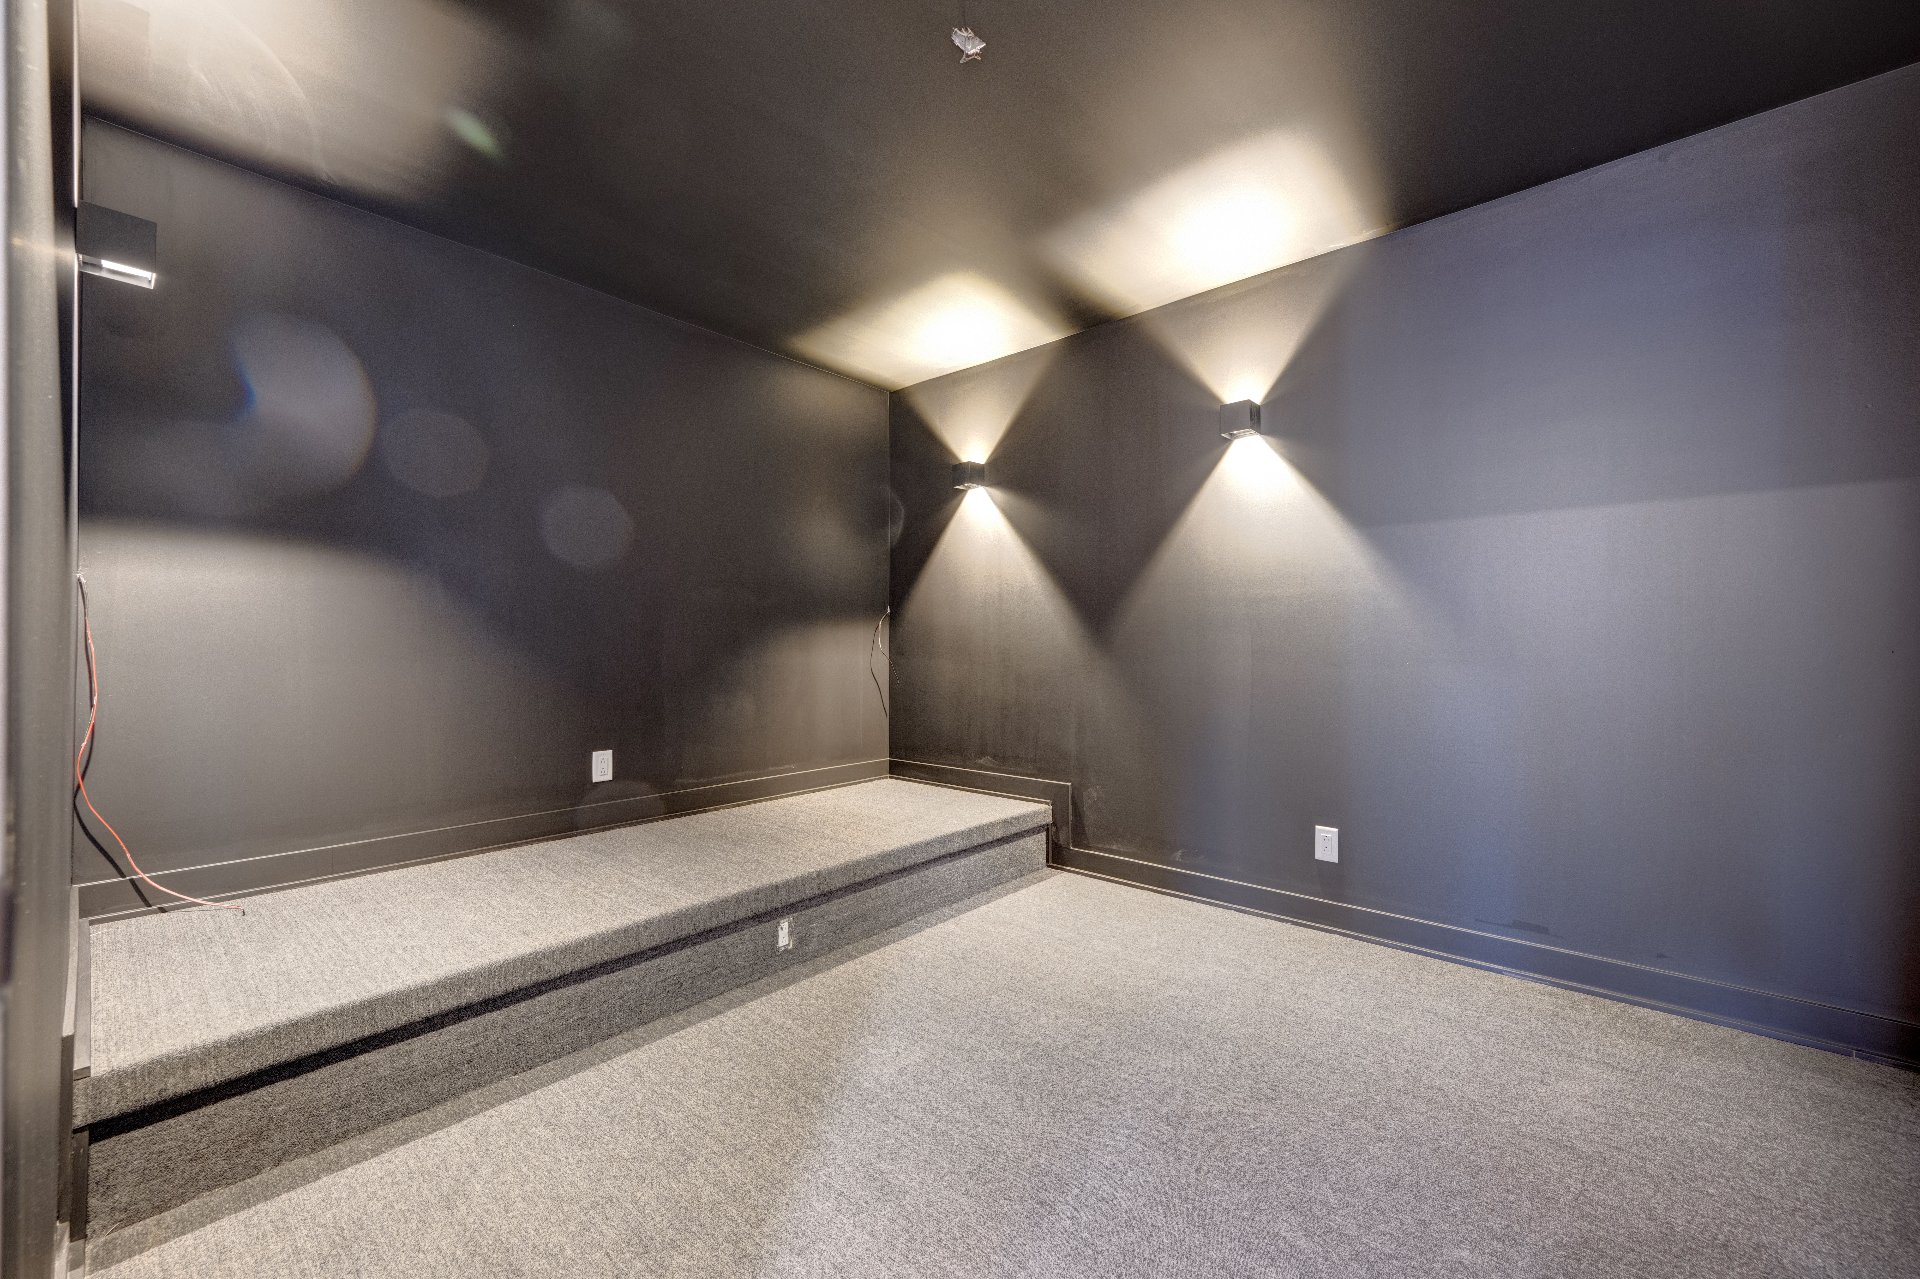
Home theatre
Primary bedroom
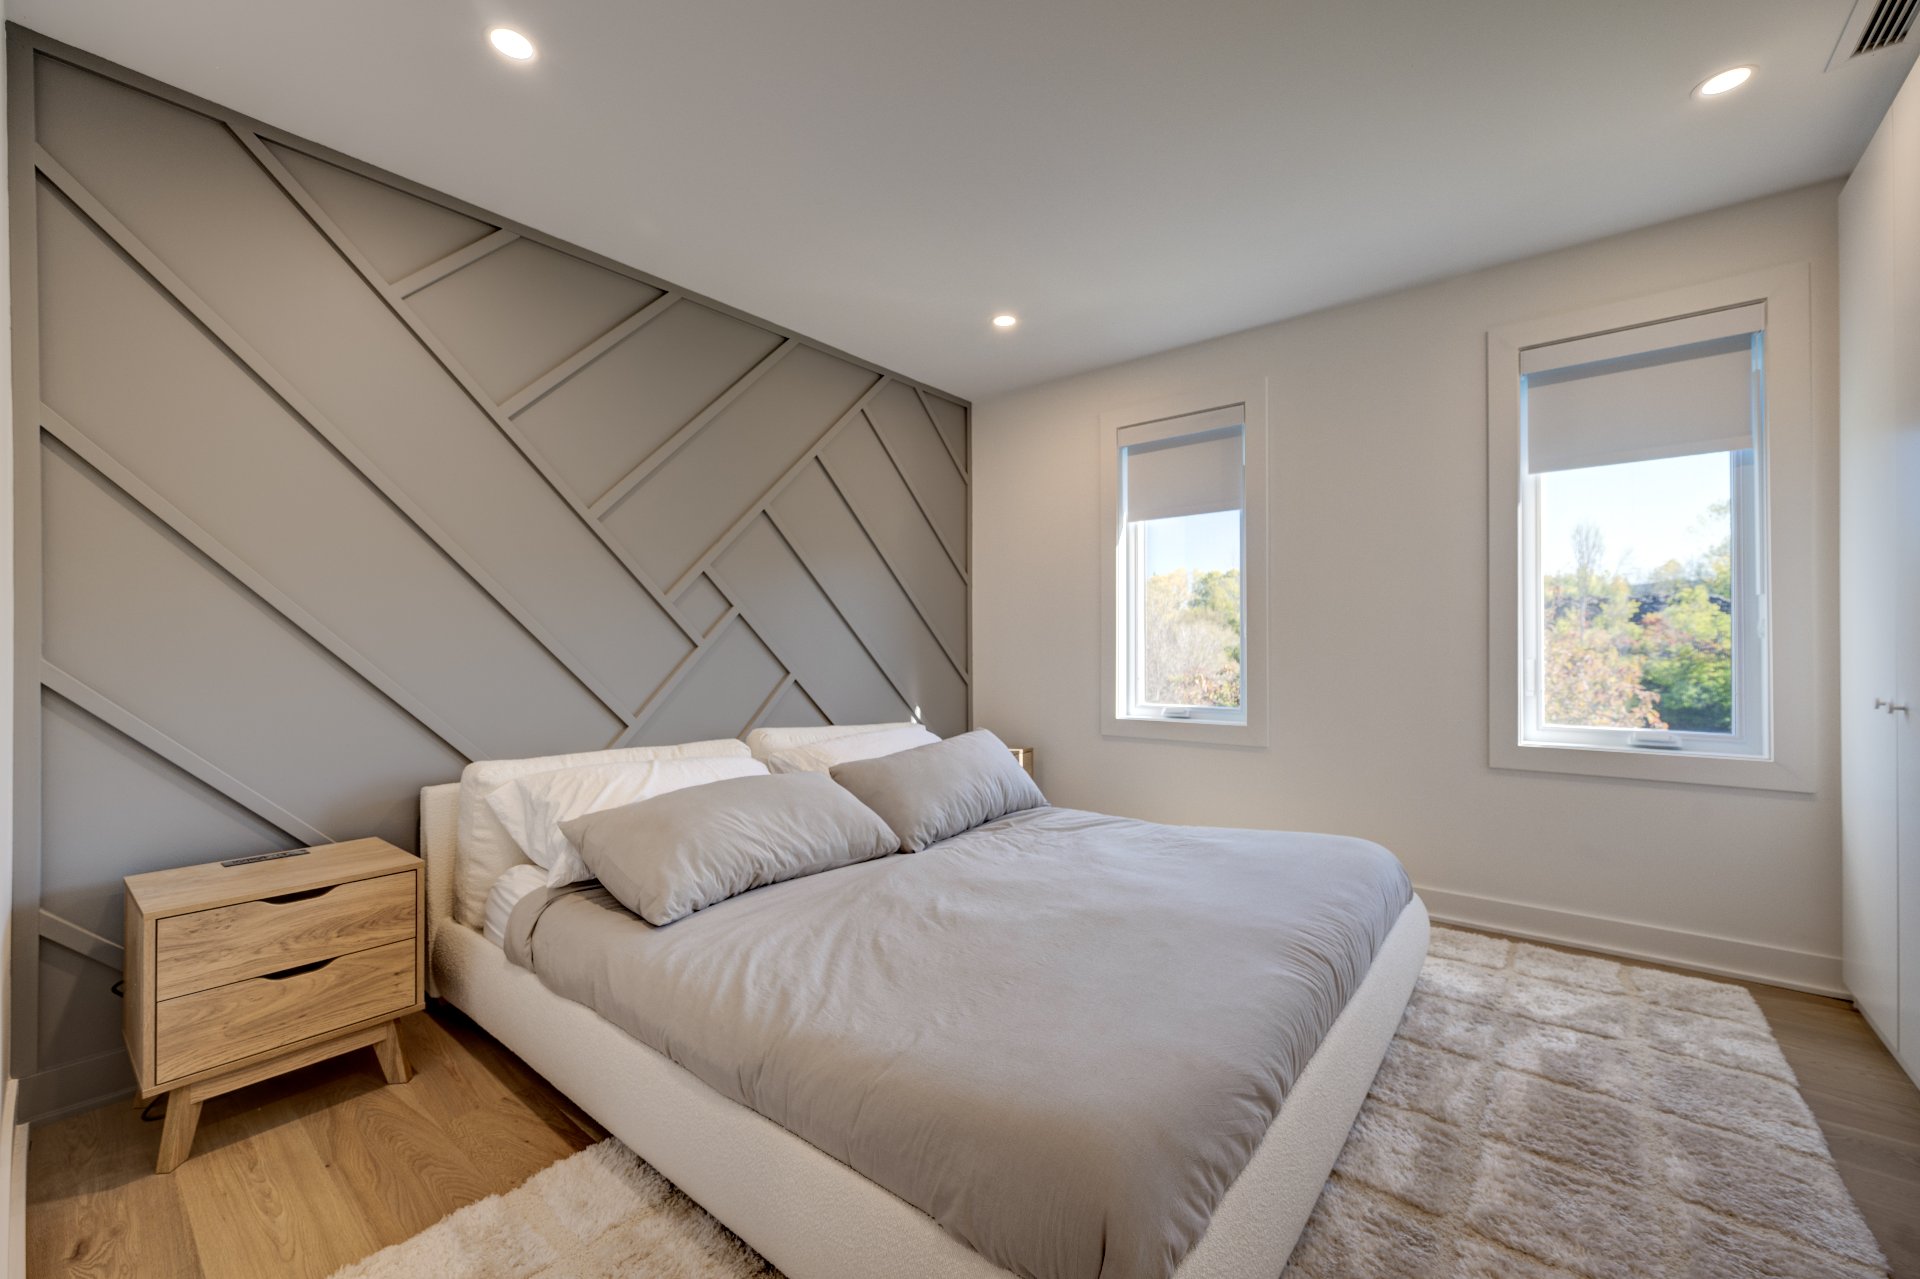
Primary bedroom
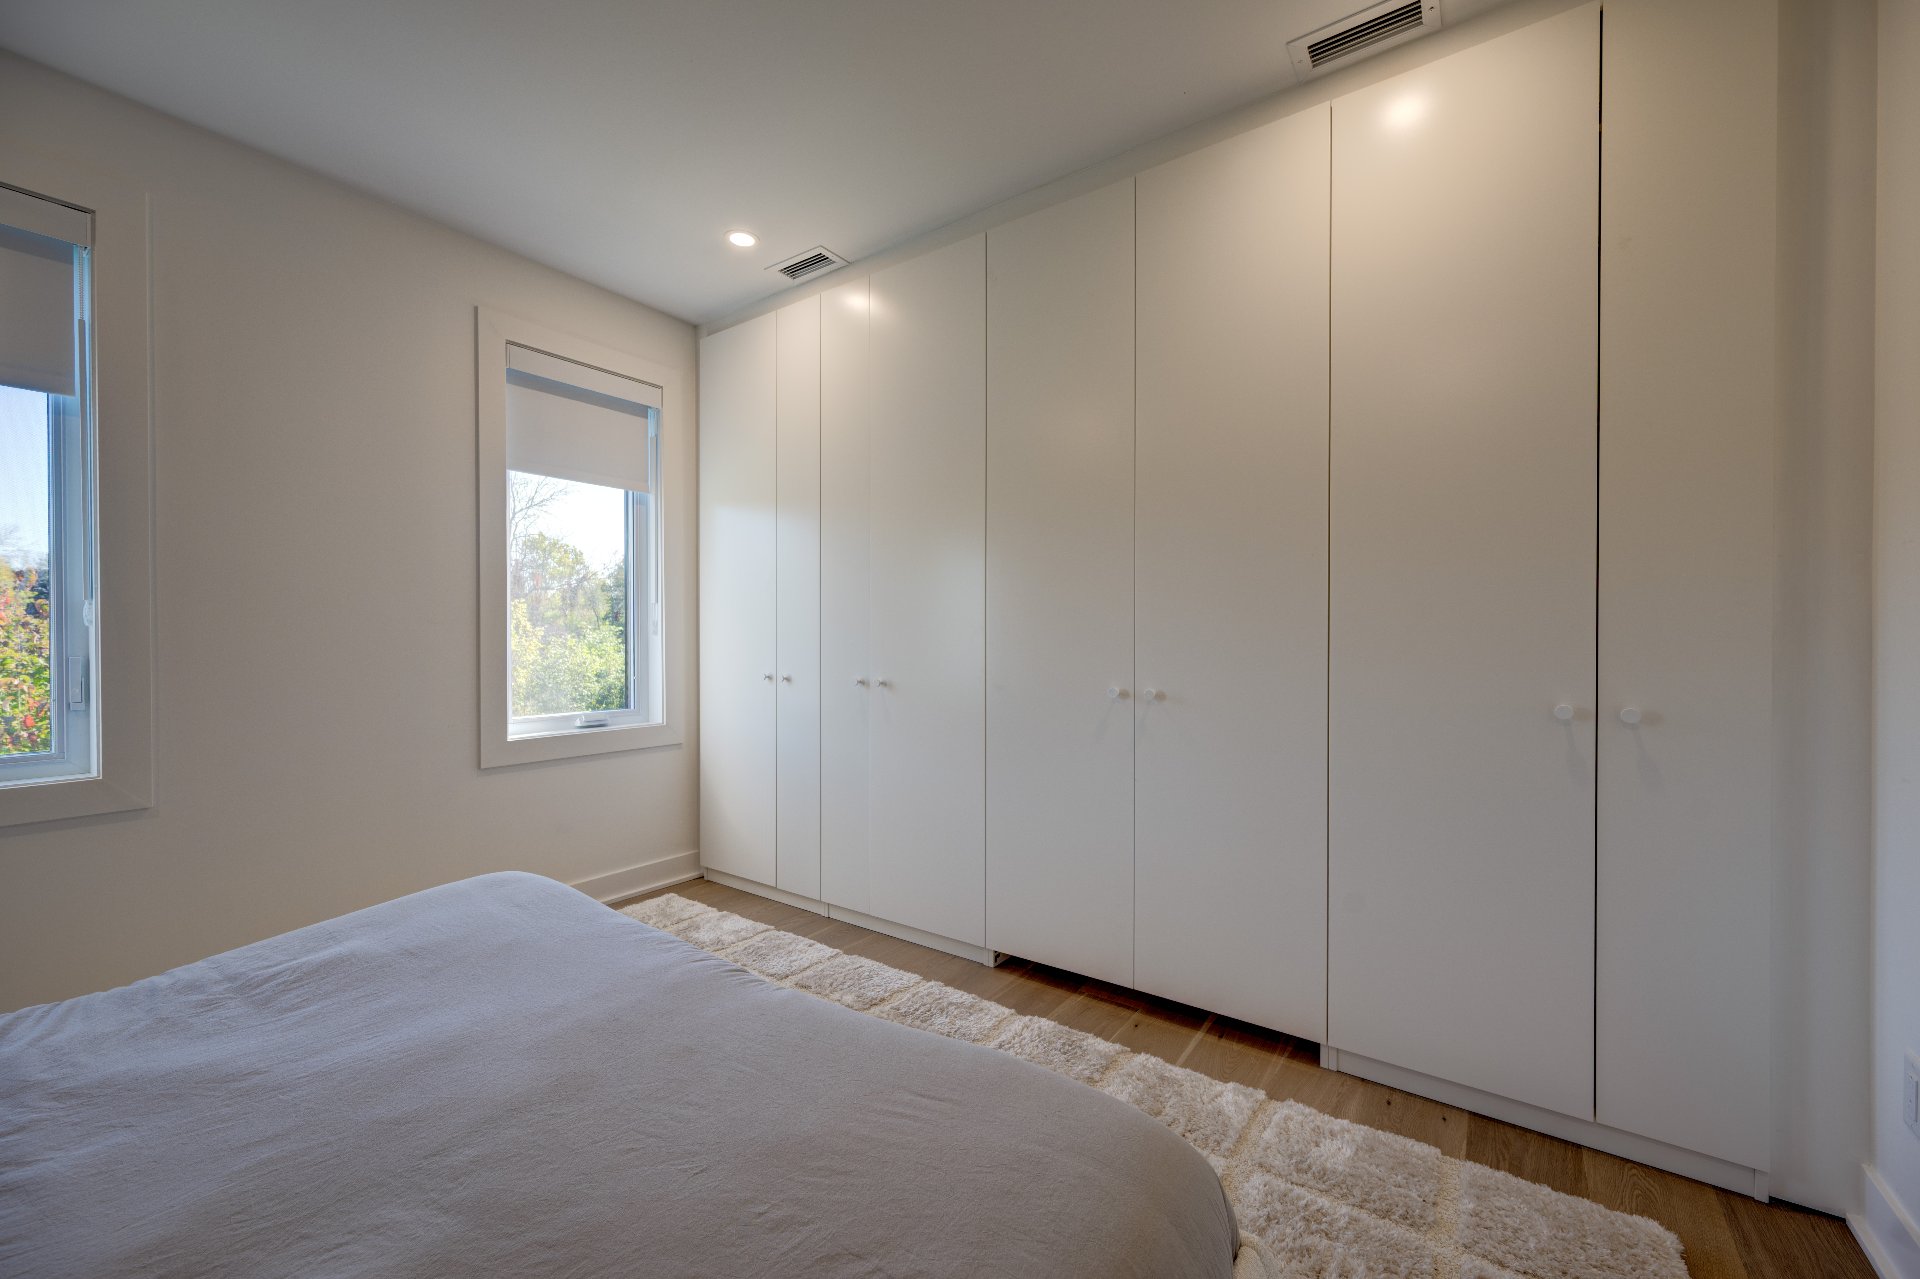
Primary bedroom
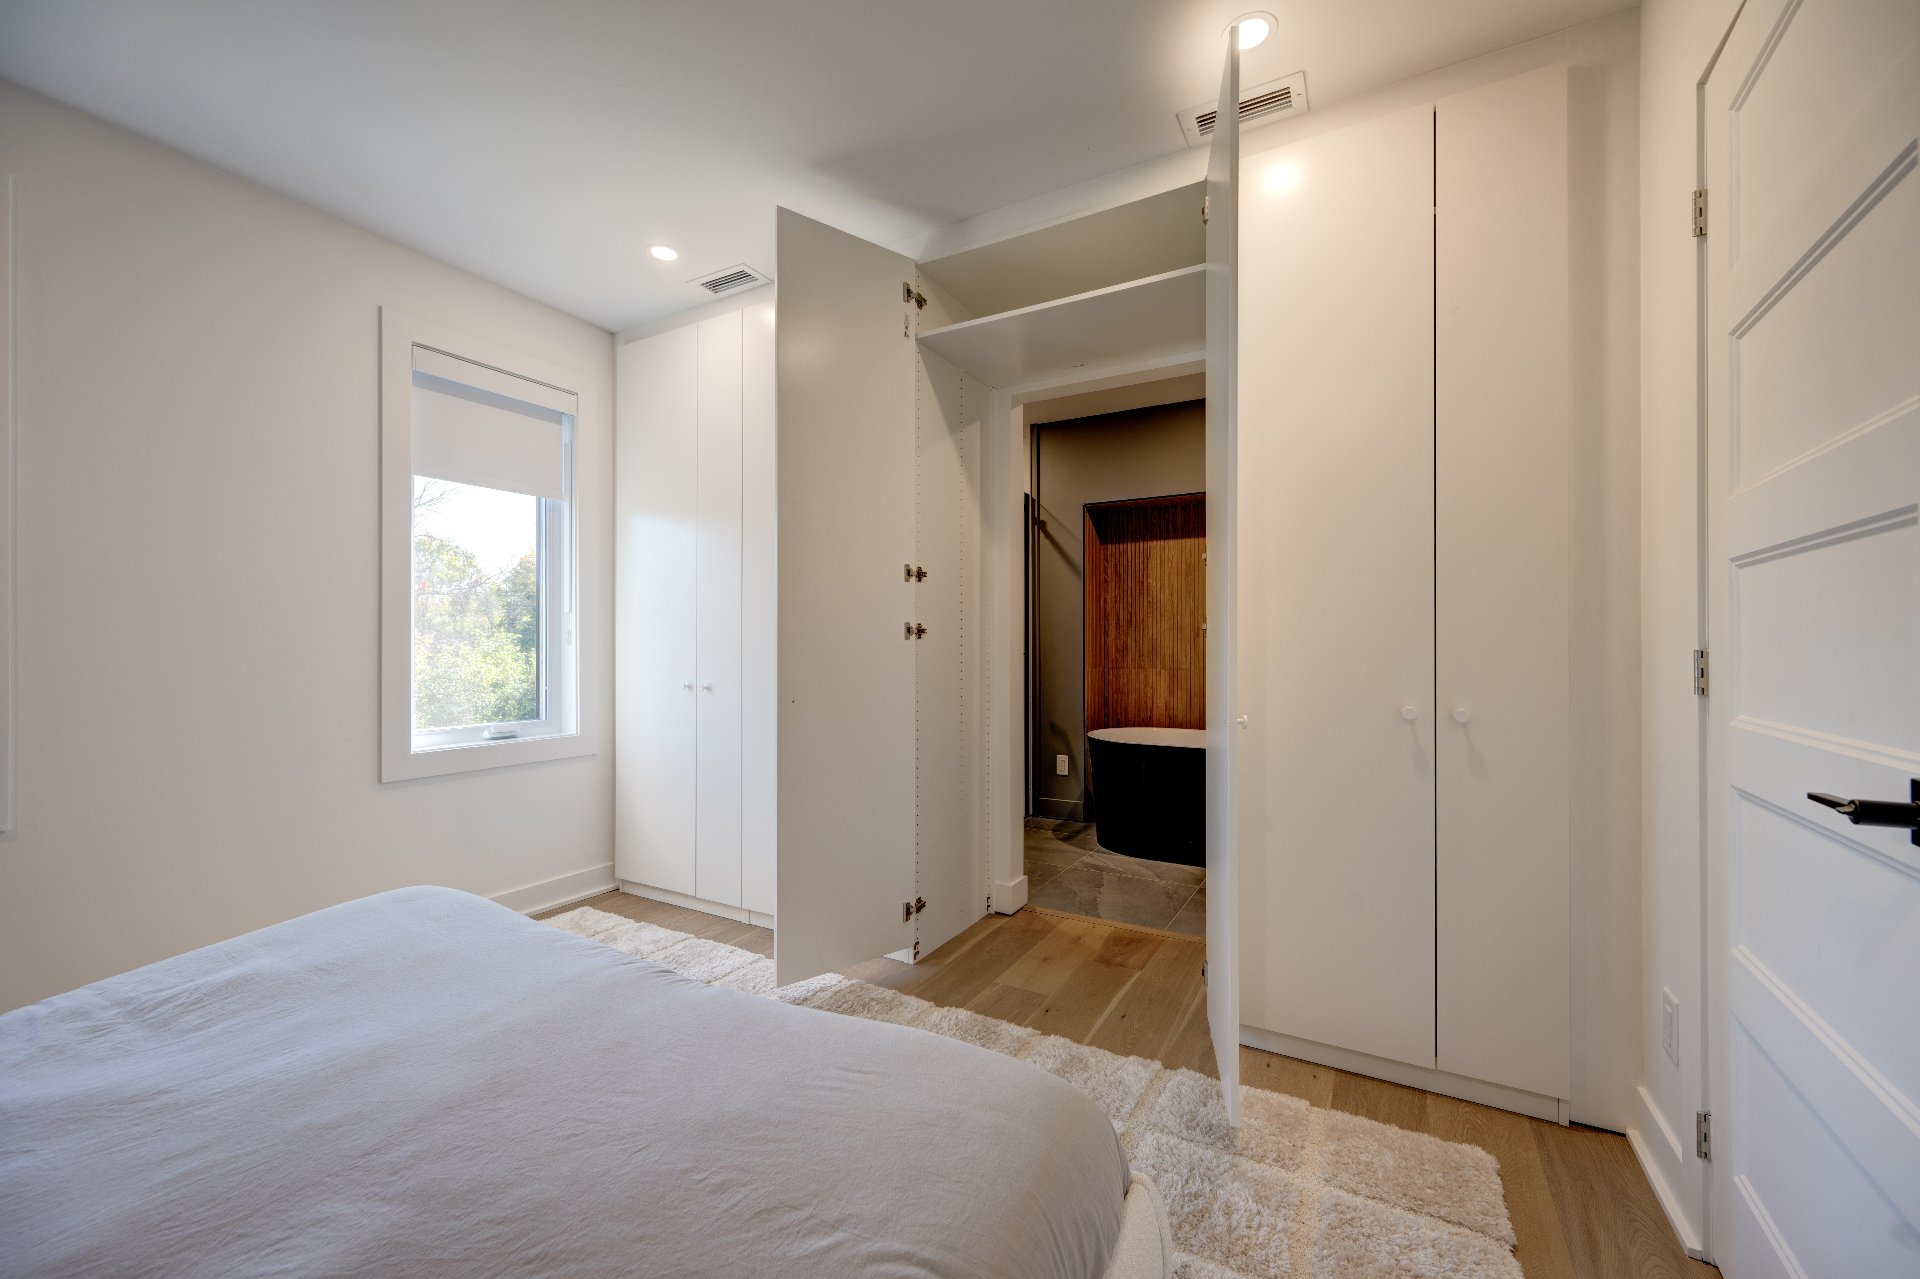
Ensuite bathroom
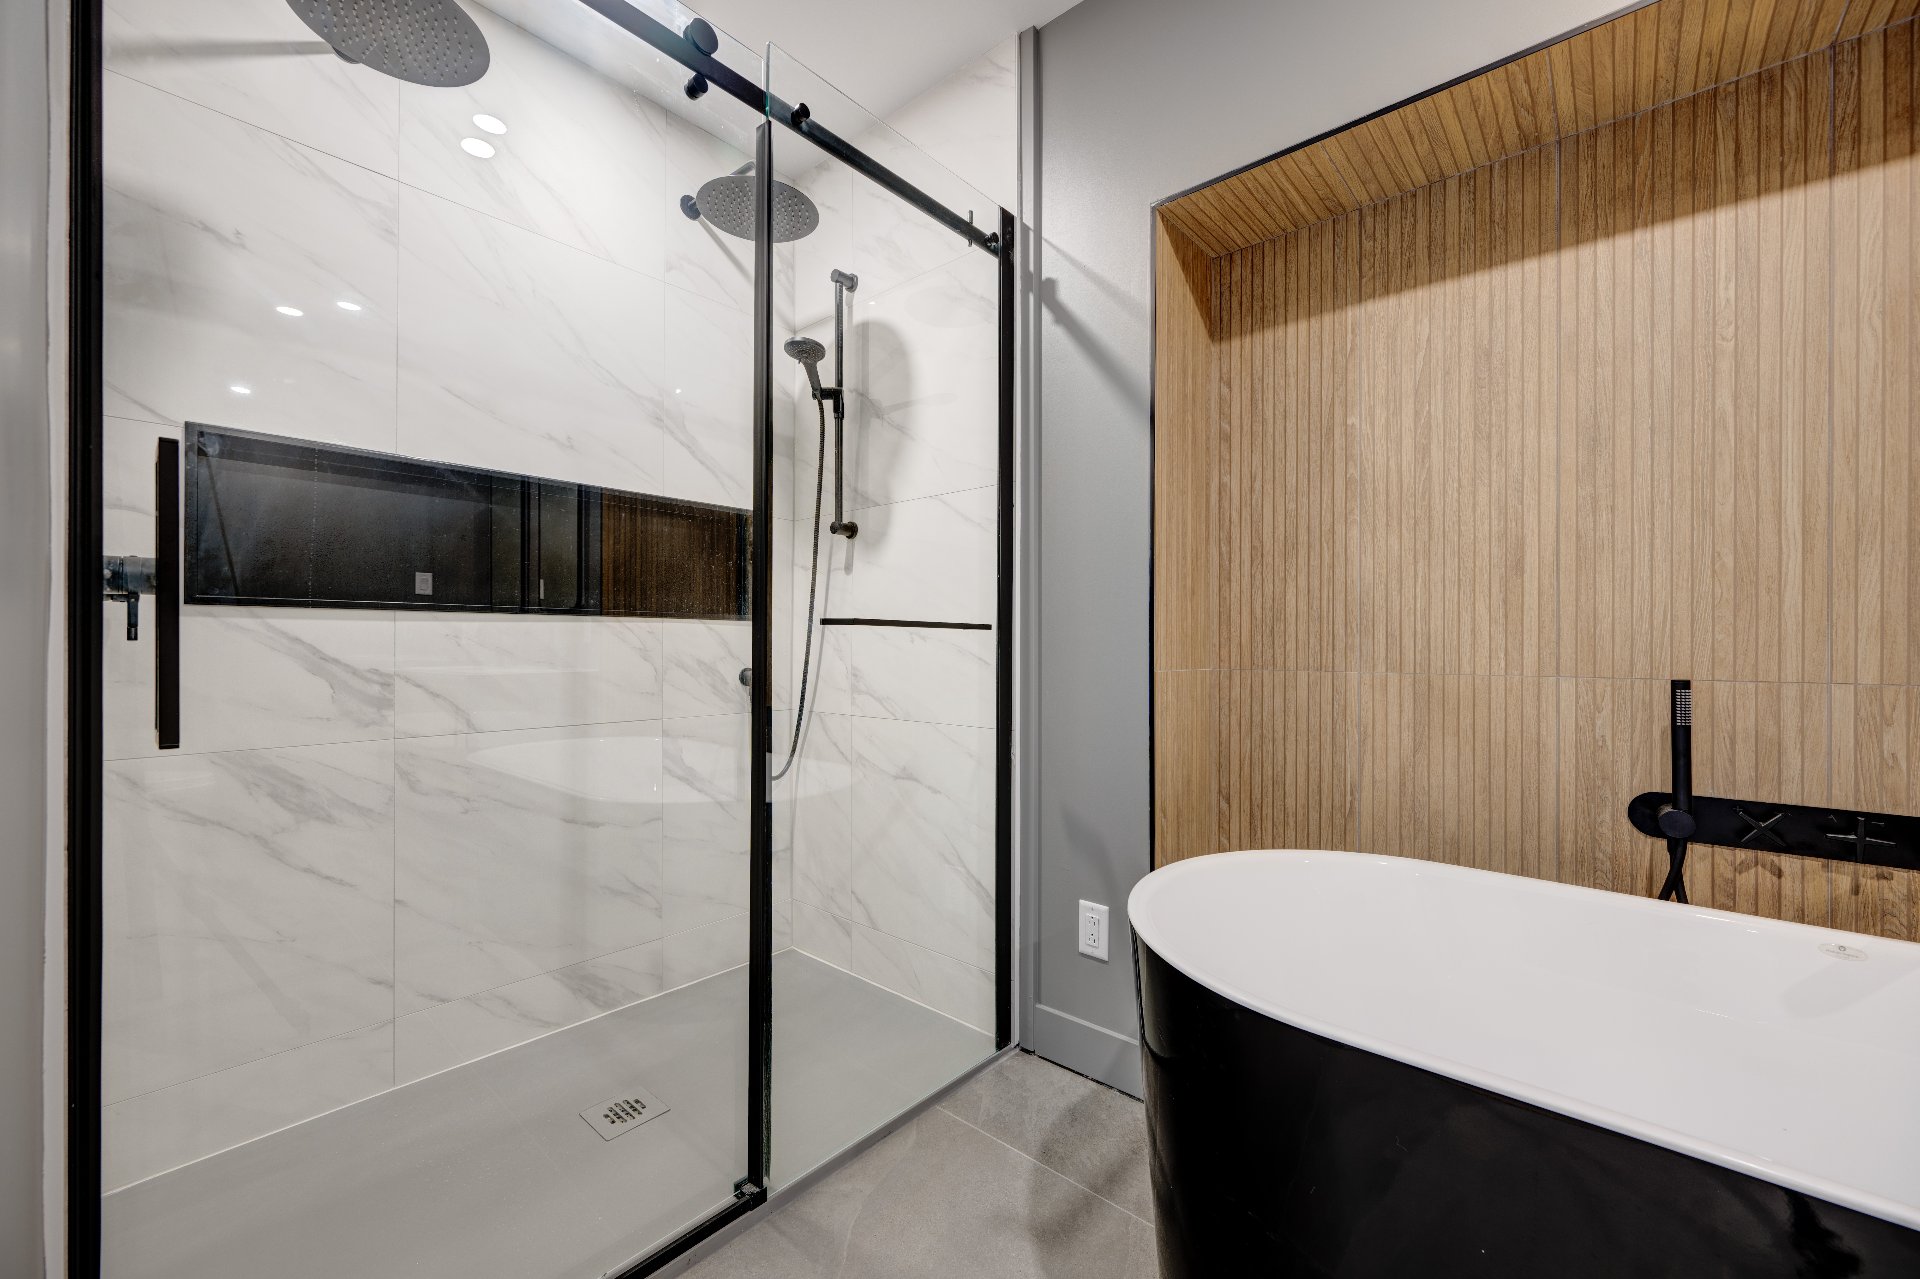
Ensuite bathroom
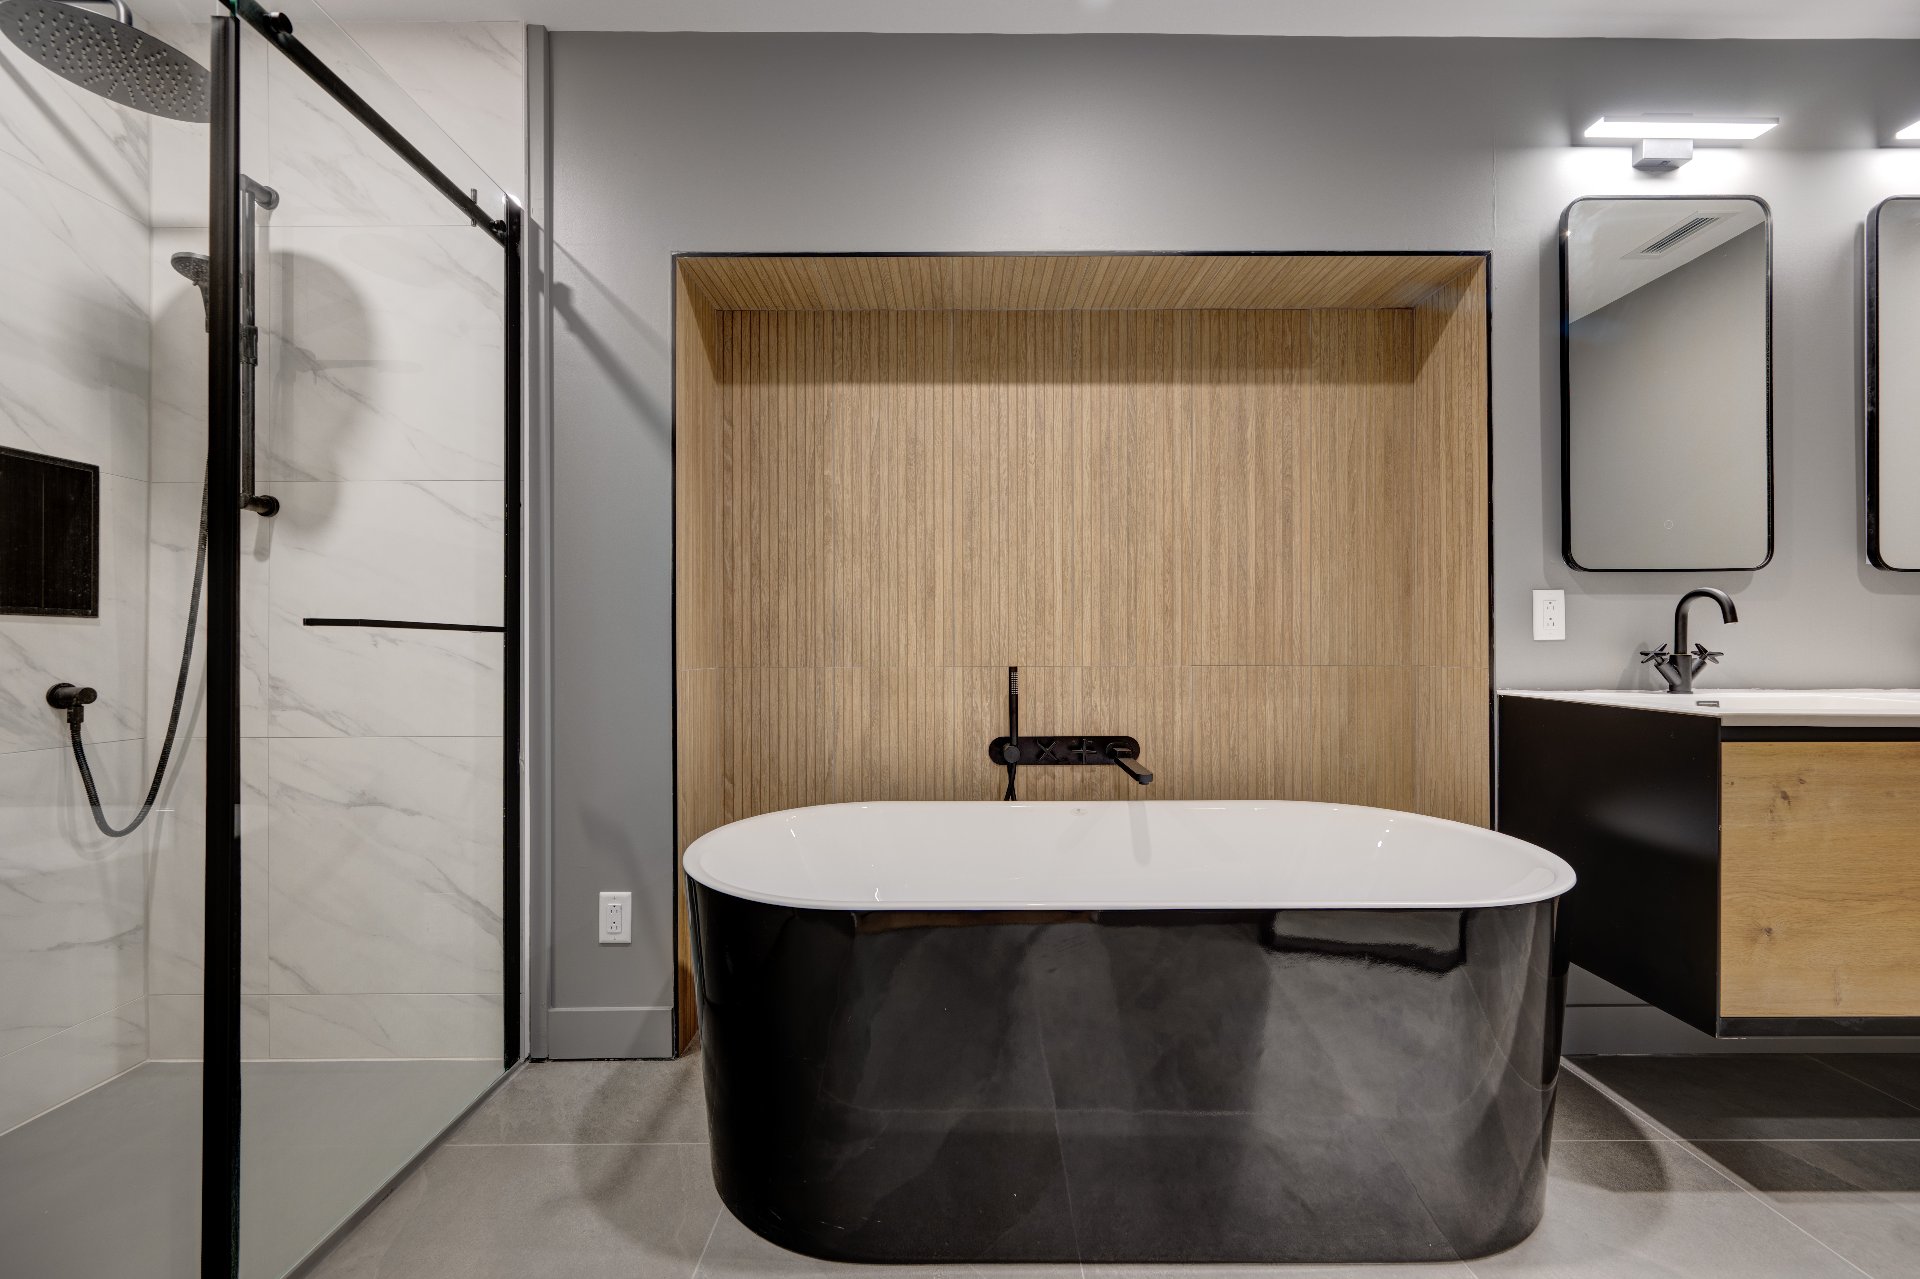
Ensuite bathroom
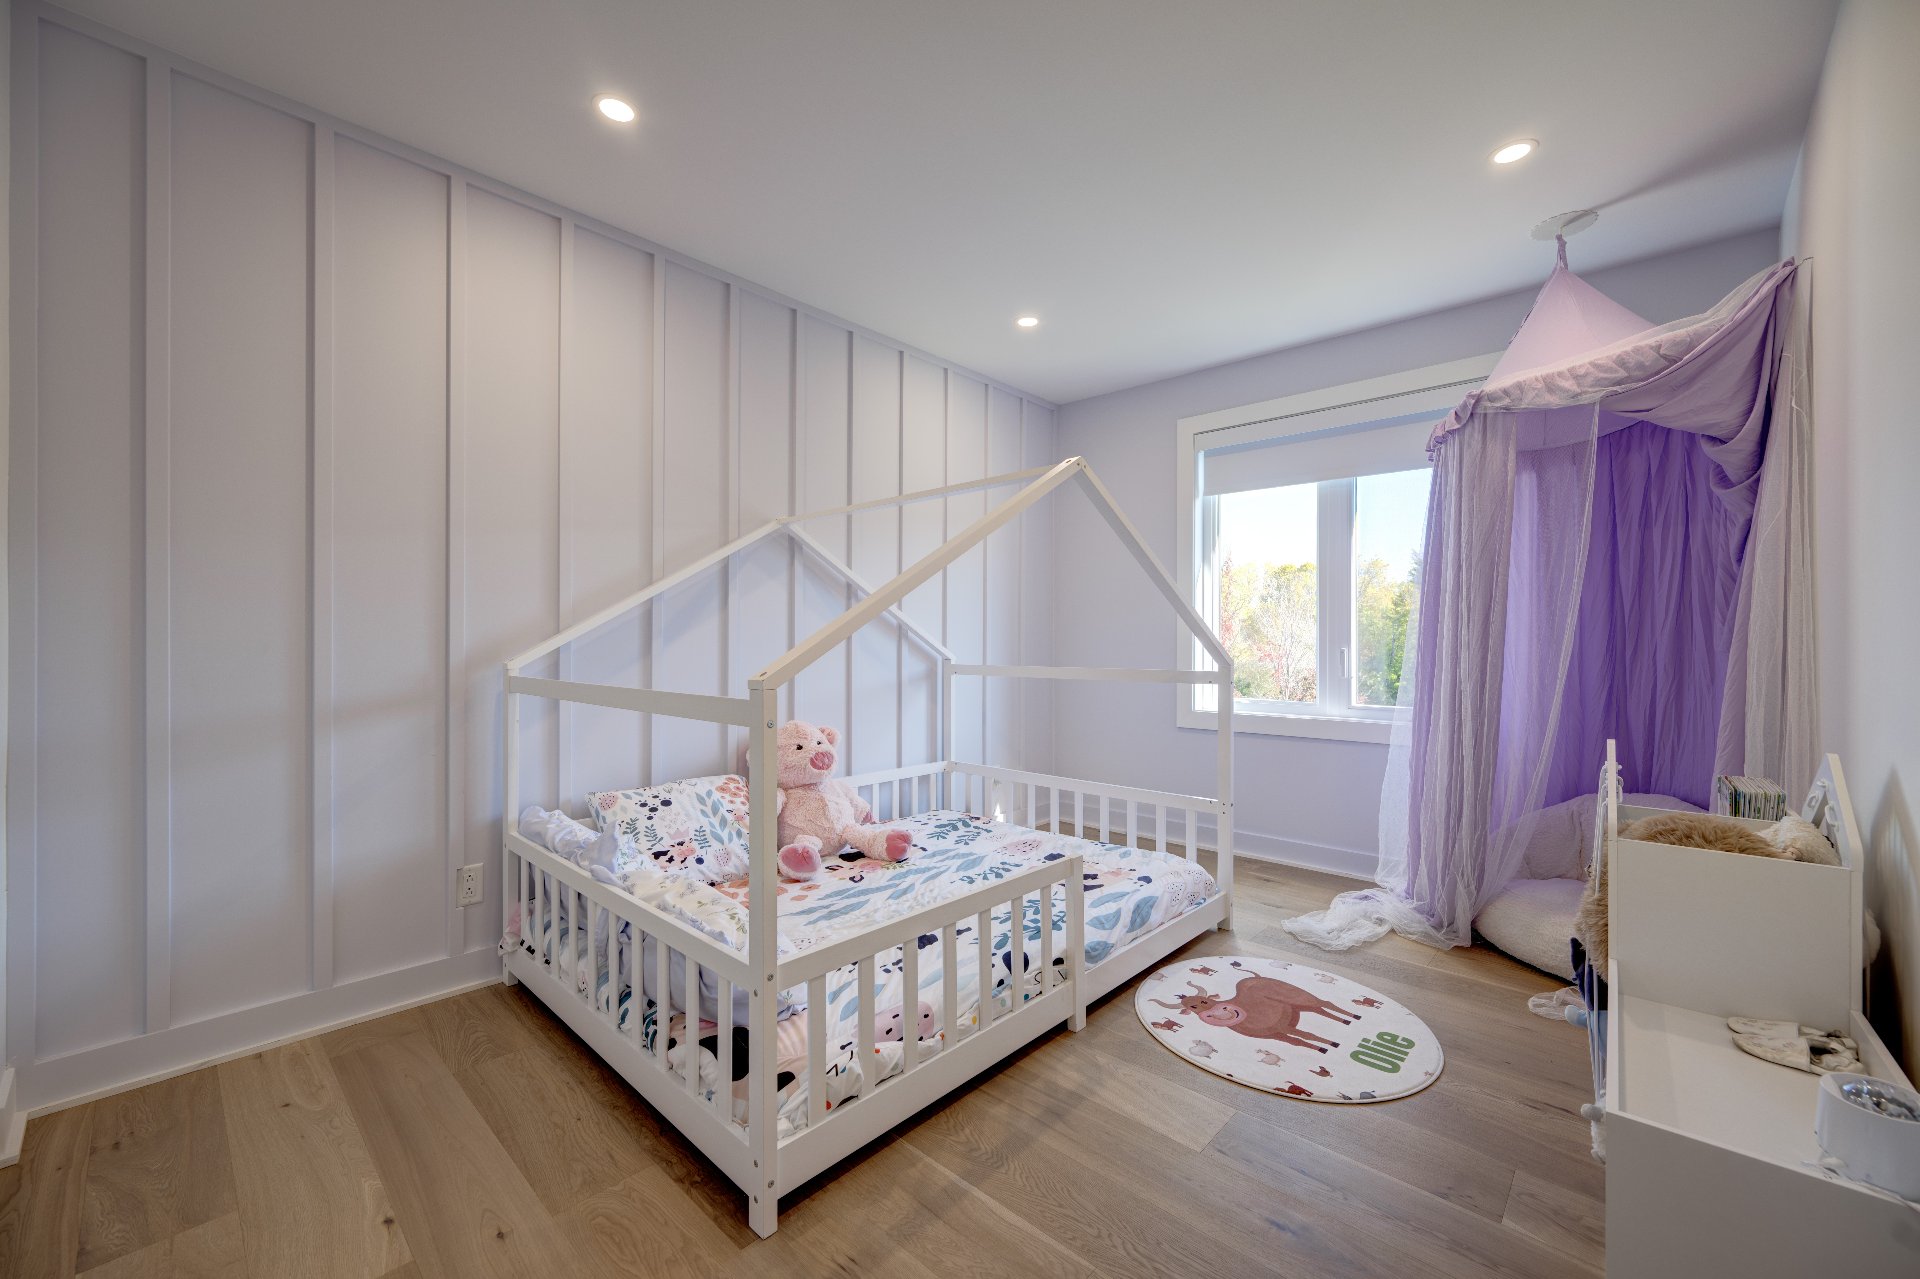
Bedroom
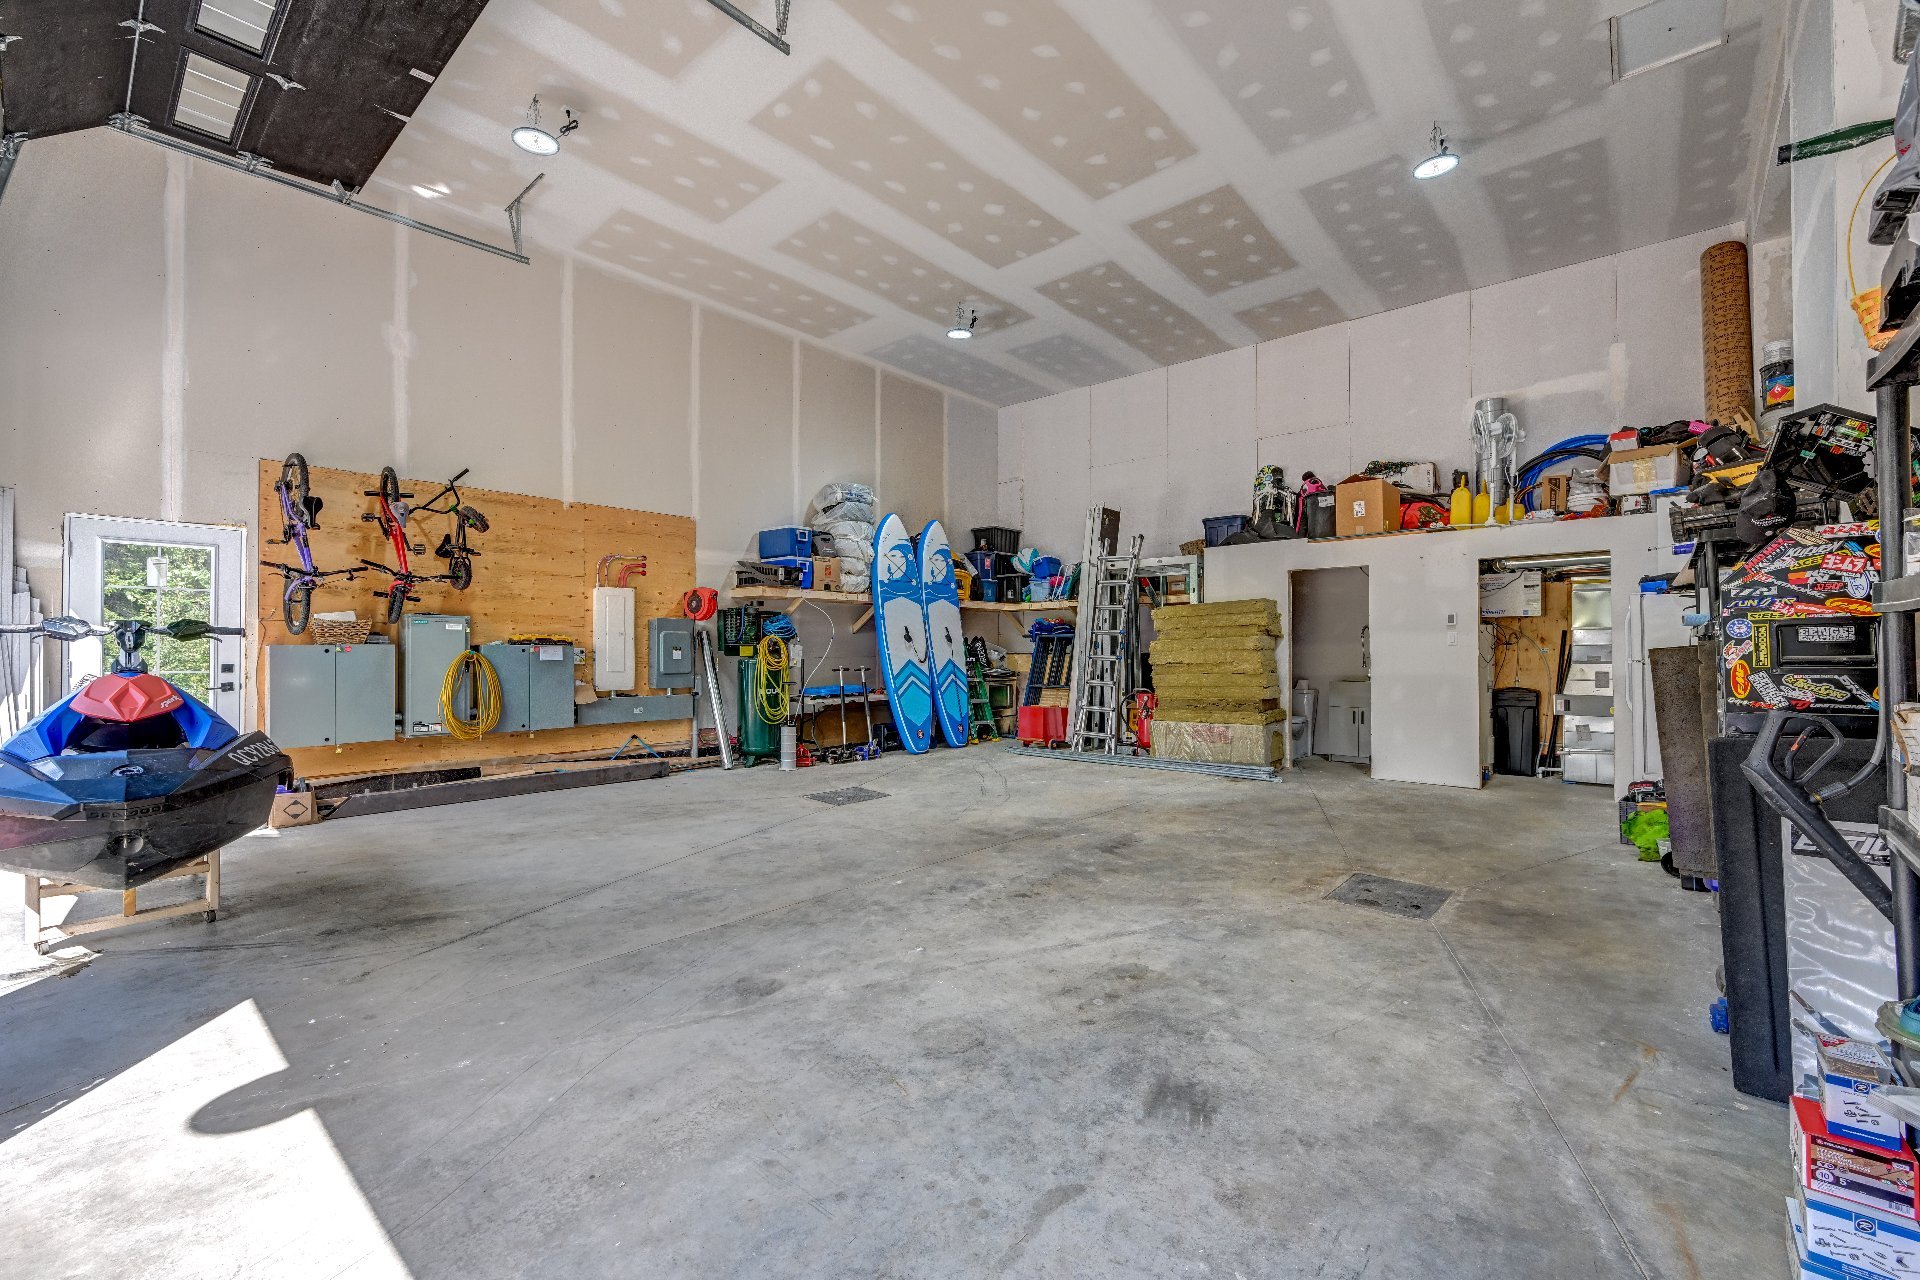
Garage
Frontage
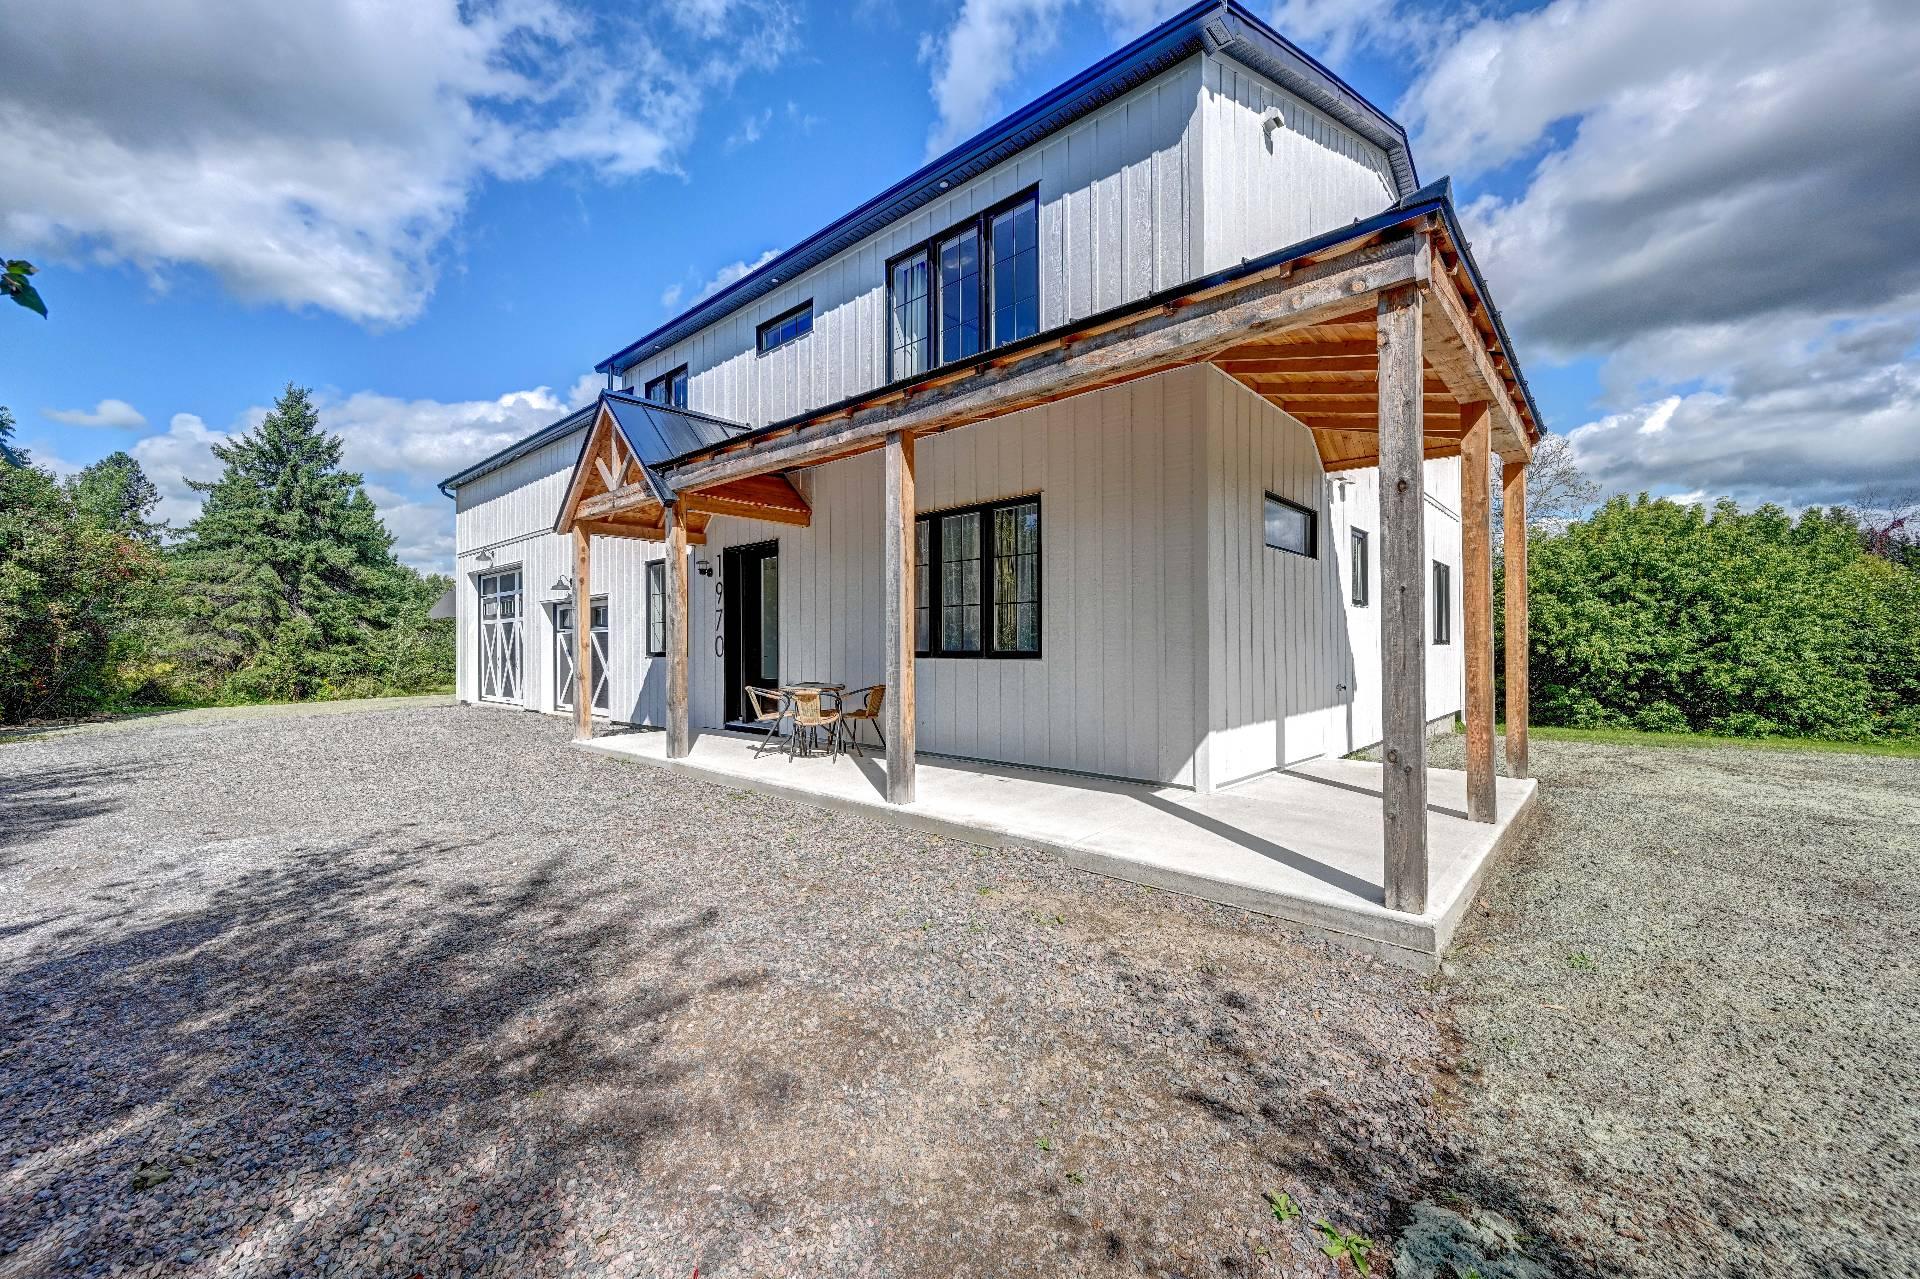
Overall View
1970 Ch. de la Rivière du Nord, Saint-Jérôme, QC J7Y

$1,199,000

  • 5 Bedrooms
  • 3 Bathrooms
  • 2024
  • MLS: 21895536

Description

Loading maps...

Loading street view...

ROOM DETAILS
Room Dimensions Level Flooring
Bedroom 12 x 10 P Ground Floor Concrete
Bathroom 12.8 x 5.5 P Ground Floor Concrete
Hallway 13.6 x 7 P Ground Floor Concrete
Laundry room 9.2 x 5 P Ground Floor Concrete
Washroom 5.2 x 5 P Ground Floor Concrete
Living room 12.5 x 13 P Ground Floor Concrete
Dining room 13 x 9.6 P Ground Floor Concrete
Kitchen 13 x 8.6 P Ground Floor Concrete
Bedroom 14.3 x 11 P 2nd Floor Floating floor
Bathroom 5 x 10.6 P 2nd Floor Ceramic tiles
Bedroom 11.7 x 10.6 P 2nd Floor Floating floor
Home office 11 x 7 P 2nd Floor Wood
Bedroom 12.6 x 9.5 P 2nd Floor Wood
Primary bedroom 11.2 x 10.7 P 2nd Floor Wood
home movie theater 12.7 x 9.5 P 2nd Floor Carpet
Bathroom 15.3 x 6 P 2nd Floor Ceramic tiles
BUILDING
Type One-and-a-half-storey house
Style Detached
Dimensions 36x62 P
Lot Size 4004 MC
EXPENSES
Municipal Taxes (2026) $ 4662 / year
School taxes (2025) $ 511 / year
CHARACTERISTICS
Pool Above-ground
Bathroom / Washroom Adjoining to primary bedroom, Seperate shower
Heating system Air circulation, Radiant
Water supply Artesian well
Garage Attached, Double width or more, Heated
Proximity Bicycle path, Cross-country skiing, Highway, Park - green area
Equipment available Central air conditioning, Central heat pump, Central vacuum cleaner system installation, Ventilation system
Basement foundation Concrete slab on the ground
Heating energy Electricity
Parking Garage, Outdoor
Basement No basement
Driveway Not Paved
Siding Pressed fibre
Sewage system Purification field, Septic tank
Zoning Residential
View Water
Distinctive features Waterfront

Contact me